

Tilal Al Ghaf as-built drawings: plans of your villa as it is
Tilal Al Ghaf as-built drawings: we obtain your existing villa drawings or survey and redraw the villa, in PDF and CAD. You need them for the MAF NOC, the DDA permit, regularising works, sign-off or selling.
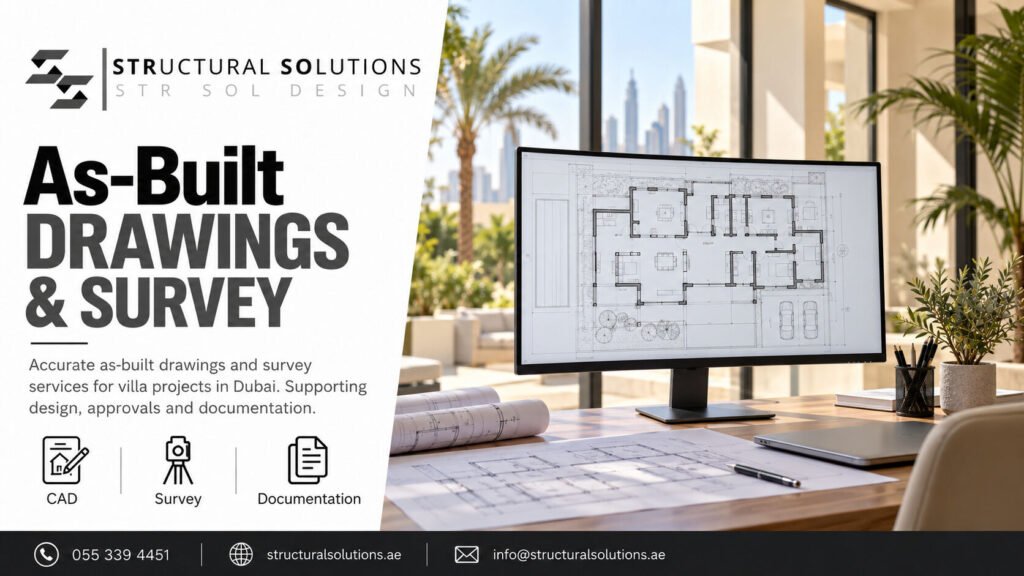
Every MAF NOC and DDA permit in Tilal Al Ghaf starts from drawings of the villa as it is. If you do not have the handover plans, or the villa has been changed, we prepare as-built drawings: we obtain the existing drawings where possible, or survey the villa and redraw the plans, elevations and sections, delivered in PDF and CAD.
Official sources: Majid Al Futtaim · Tilal Al Ghaf · Dubai Development Authority · Dubai Municipality
What the as-built set includes
- Plans: Every floor
- Elevations: All sides
- Sections: Key sections
- Site plan: Plot and boundaries
- Changes: Previous works shown
- Format: PDF and CAD
Documents you will need
- Title deed and owner ID
- Sub-community and home type
- Plans from your handover documents (or we survey)
- Photos
- Contractor trade licence copy
- Scope of work and drawings (we prepare these)
Uses
When you need as-built drawings
Based on the MAF Home Improvement Guidelines.
| Use | Approval route | Guides |
|---|---|---|
| New works Base for MAF and DDA | Proposed drawings start here. | — |
| Unapproved works Regularisation | Shows what was built. | Unapproved works |
| Sign-off When works differ | Updated drawings. | Completion |
| Buying or selling Due diligence | Compare with approvals. | — |
How it works
How we prepare as-built drawings
1. Request
Tell us the villa.
2. Existing
We look for existing drawings.
3. Survey
Site measurement if needed.
4. Draw
Plans, elevations, sections.
5. Check
Against the villa.
6. Deliver
PDF and CAD.
Other questions Tilal Al Ghaf owners ask
- What needs MAF approval (A–Z)
- Just bought: what can I change?
- Unapproved works
- Completion and deposit
- DDA building permit
- Structural calculations
Why drawings get rejected
- Drawings that do not match the villa
- Previous changes not shown
- Missing elevations
- Wrong scale or format
Need your villa drawings?
Tell us the villa. We get or draw them.
Send us three things on WhatsApp:
- Your sub-community and villa type
- Any drawings you have
- What the drawings are for
We obtain or survey and deliver PDF and CAD.
Questions
Tilal Al Ghaf as-built drawing questions
Do I need as-built drawings for my Tilal Al Ghaf villa?
You need drawings of the villa as it is now for any NOC or permit. If you do not have the handover plans, or the villa was changed, we prepare as-built drawings.
How do you prepare as-built drawings?
We obtain the existing drawings where possible, or survey the villa and redraw it: plans, elevations and sections.
What format are the drawings in?
PDF and CAD.
Do you visit the villa?
Yes, for a survey we measure the villa on site.
When are as-built drawings needed?
For a new MAF NOC or DDA permit, to regularise unapproved works, for sign-off when works differ from the approved drawings, and when buying or selling.
Can the drawings be used for a new application?
Yes. They are the base for the proposed drawings for MAF and DDA.
Who reviews drawings in Tilal Al Ghaf?
Majid Al Futtaim for the NOC, then DDA for the building permit.
How much does it cost?
It depends on the scope of the as-built drawings. MAF charges its own application fee and holds a refundable deposit, confirmed when you apply. Send us the details and we review and advise on our fee.
What do you need from me to start?
Photos, your title deed, the sub-community and home type, and any plans from your handover documents. We tell you what the MAF Home Improvement Guidelines allow and what is needed.
Related guides