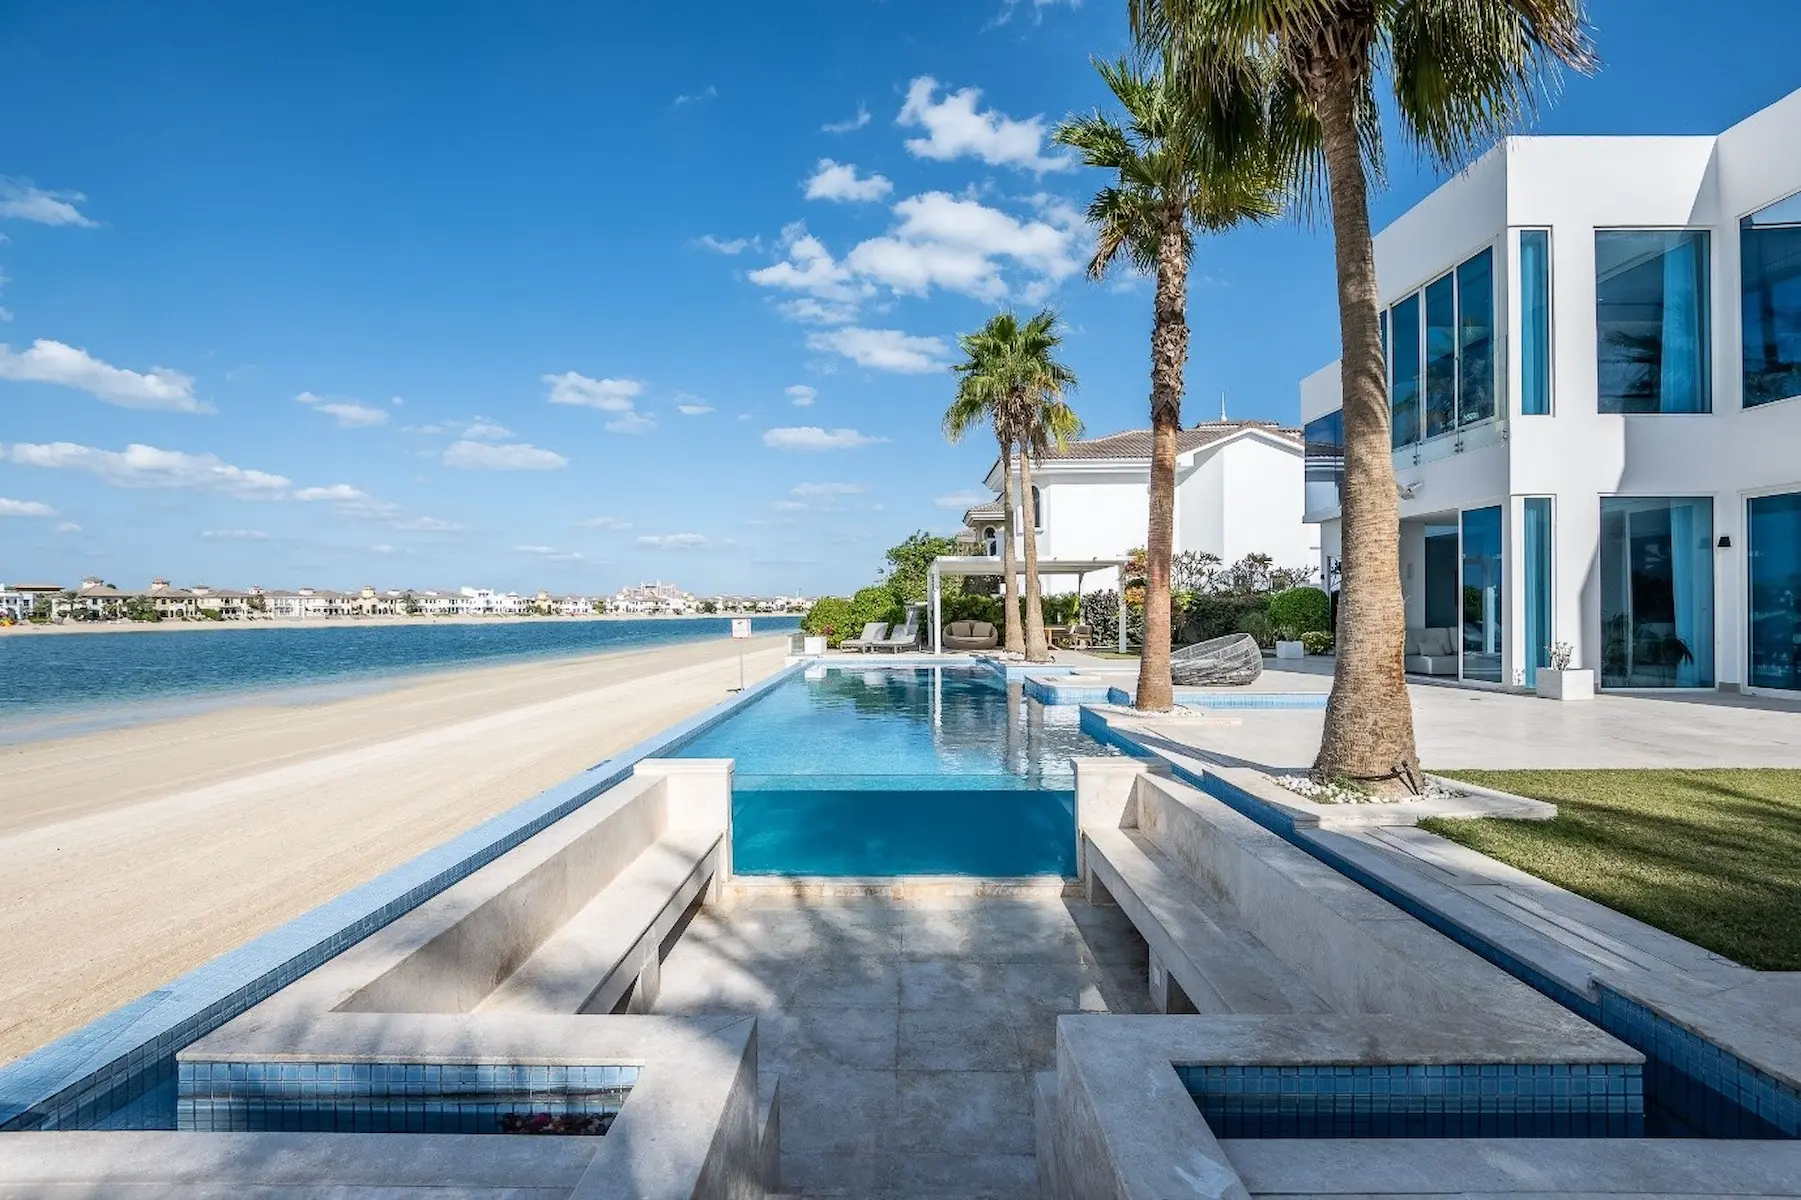
Aluminum Structure Calculations in Dubai
Engineering Calculations for Aluminum Canopies, Cladding, Pergolas & Facades
Streamlined
Approval process
End-to-end
NOC to permit, managed
Direct access
To your project team
Always on
Client support
What Are Aluminum Structure Calculations?
Aluminum structure calculations in Dubai verify aluminum members, panels, connections, and fixings can safely resist wind loads, self-weight, and imposed loads. Aluminum is used for pergolas, canopies, louvre systems, facade cladding, and curtain walls across Dubai. Despite its lightweight nature, aluminum must be structurally verified by a UAE-licensed engineer before any permit is issued. Structural Solutions prepares reports to BS EN 1999 (Eurocode 9) for Dubai Municipality, DDA, Trakhees, and all community authorities. Dubai coastal wind speeds make wind load analysis especially critical for aluminum structures. For official requirements, visit dm.gov.ae.
Our Aluminum Structure Calculation Process
01
Submit Aluminum Profile Specs & Drawings
02
Wind & Load Action Determination
03
Section Capacity & Deflection Check
04
Connection & Fixing Verification
05
Calculation Report Compilation
06
Stamped Delivery for Authority Submission
How Our Approval Process Works
Our expert engineers handle the entire NOC process, ensuring faster approvals and full compliance with Dubai regulations.
Aluminum structure calculations are required for all aluminum pergolas, canopies, louvre systems, facade cladding, curtain walls, and car parking shade structures in Dubai. Dubai Municipality and all developer community authorities require engineer-stamped aluminum calculations before issuing a permit or NOC. An under-designed aluminum structure can fail in Dubai strong winds - proper wind load analysis is essential for coastal locations.
Aluminum Pergola Structures
Aluminum Canopies & Awnings
Aluminum Louvre & Screening Systems
Aluminum Facade Cladding Panels
Aluminum Curtain Wall Systems
Car Parking Shade Structures
Why Trust Structural Solutions for Aluminum Calculations?
Aluminum Structure Calculations in Dubai at a Glance
| Step | Who | What happens |
|---|---|---|
| 1 | Structural engineer | Prepares the structural design and calculations and stamps them as an authority-registered consultant. |
| 2 | Master developer (where the community has one) | Issues the community NOC against its design guidelines. |
| 3 | Building authority — Dubai Municipality, DDA or Trakhees — depending on the community | Building permit; work starts only after it is issued. |
| 4 | Developer and authority | Completion inspection and sign-off. |
Documents Required
- Title deed (or tenancy contract plus landlord NOC for tenants)
- Owner passport and Emirates ID copy
- Affection plan / site plan
- Architectural or shop drawings of the element
- Existing structural drawings, if available
Key Technical Rules
- Registered engineer: calculations are stamped by an authority-registered consultant.
- Loads to code: dead, live and wind loads to the applicable codes.
- Connections designed: fixings, base plates and connections are included.
- Existing structure checked: where new loads are added to an existing building.
- Match the drawings: calculations must match the drawings submitted.
Need Aluminum Structure Calculations in Dubai?
BS EN 1999 Eurocode 9 Compliant
All aluminum calculations follow Eurocode 9, accepted by Dubai Municipality and all UAE authorities for aluminum structural design.
Dubai Wind Zone Expertise
Dubai coastal wind speed data applied to every aluminum calculation per UAE structural loading code - critical for pergola, canopy, and facade design.
Profile Supplier Coordination
We work with your aluminum supplier specs directly - Hydro, Technal, Schueco, or UAE suppliers - ensuring calculations match the actual product installed.
Every project is different — we confirm the approval route and the documents needed once we review your details.
Structural Solutions supports restaurant owners, investors, and hospitality brands in securing DCD approvals efficiently. We ensure your restaurant meets all fire safety regulations, allowing you to focus on operations while we handle the compliance process.
Frequently Asked Questionsn
Do aluminum pergolas need calculations?
Yes. All aluminum pergolas and canopies in Dubai require structural calculations and a permit, regardless of size. The authority depends on your community.
What wind speed is used for aluminum calculations?
Dubai design wind speed of 45 m/s basic wind speed, adjusted for terrain category, height, and coastal location per the UAE structural loading code.
What is Eurocode 9?
BS EN 1999 (Eurocode 9) is the European design standard for aluminum structures. It is the primary code accepted by Dubai Municipality for aluminum structure submissions.
Can you calculate aluminum curtain walls?
Yes. We calculate mullion, transom, panel, and fixing capacity for aluminum curtain wall and cladding systems for both DM and Trakhees submissions.
What do you need from me to get started?
Your plot or unit details, title deed or affection plan, any existing drawings and a short description of the works — we confirm the approvals needed and prepare the submission.
Insider Guides
Launch Smart in Dubai!
- approvals
- Calculations
- Engineering
- Guides
- Pergolas
- steel & Aluminum