
Minor deviations are common and usually just need to be accurately documented in the as-built drawings; more significant changes may need a variation approval before final sign-off can be issued — we identify which applies during the survey.
Wall Opening As-Built Drawings Dubai | Post-Construction Documentation
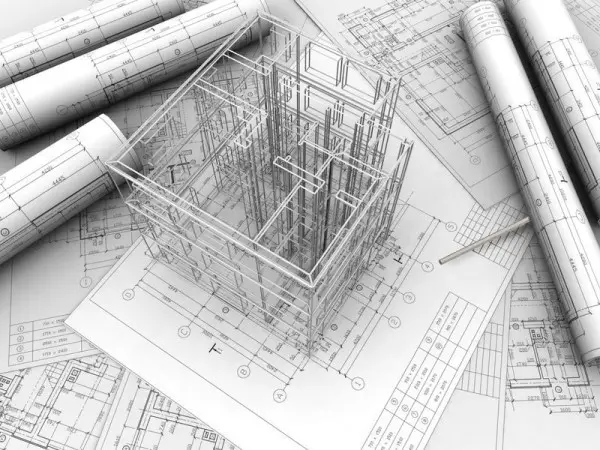
As-built drawings record the wall opening exactly as constructed — confirming the beam or lintel position, dimensions, and any deviations from the original approved design. Structural Solutions prepares as-built drawings for wall opening projects across Dubai.
Arabian Ranches
Palm Jumeirah
Dubai Hills Estate
The Meadows
The Springs
Jumeirah Islands
Emirates Hills
Mudon
The Villa
Arabian Ranches
Palm Jumeirah
Dubai Hills Estate
The Meadows
The Springs
Jumeirah Islands
Emirates Hills
Mudon
The Villa
Arabian Ranches
Palm Jumeirah
Dubai Hills Estate
The Meadows
The Springs
Jumeirah Islands
Emirates Hills
Mudon
The Villa
Arabian Ranches
Palm Jumeirah
Dubai Hills Estate
The Meadows
The Springs
Jumeirah Islands
Emirates Hills
Mudon
The Villa
Arabian Ranches
Palm Jumeirah
Dubai Hills Estate
The Meadows
The Springs
Jumeirah Islands
Emirates Hills
Mudon
The Villa
Arabian Ranches
Palm Jumeirah
Dubai Hills Estate
The Meadows
The Springs
Jumeirah Islands
Emirates Hills
Mudon
The Villa
Arabian Ranches
Palm Jumeirah
Dubai Hills Estate
The Meadows
The Springs
Jumeirah Islands
Emirates Hills
Mudon
The Villa
Arabian Ranches
Palm Jumeirah
Dubai Hills Estate
The Meadows
The Springs
Jumeirah Islands
Emirates Hills
Mudon
The Villa
Streamlined
Approval process
End-to-end
NOC to permit, managed
Direct access
To your project team
Always on
Client support
Why As-Built Drawings Are Requested
Authorities and communities often require as-built drawings to close out the permit or NOC file, confirming the construction matches (or accurately documents any approved deviation from) the original submitted design — this is typically the final step before formal sign-off.
As-Built Drawings Process
01
Site Visit — Post-Construction Survey
02
Comparison Against Approved Design
03
Drawing Update to Reflect As-Built Condition
04
Internal QA Review
05
Submission to Authority/Community
06
Final Sign-Off Confirmed
How Our Approval Process Works
Our expert engineers handle the entire NOC process, ensuring faster approvals and full compliance with Dubai regulations.
What If Construction Deviated From the Approved Design
As-Built Drawings at a Glance
Purpose
Confirm construction matches approved design (or document deviations)
Typically Required For
Final NOC/permit sign-off
Timing
After construction completion
Simple Approval Process
How Our Approval Process Works
We manage every stage of the approval process with accurate documentation, authority coordination, and expert engineering support.

Quick Review
We review drawings and project requirements fast.
Plan Design
Our team prepares compliant
drawings and files.
Easy Submit
We submit documents to
Dubai authorities safely.
Final Permit
Receive approvals and
permits without delays.
Output
Updated drawings reflecting actual as-built condition
Proven track record
Across Dubai villa communities
Established firm
Years of experience
Highly rated
By our clients
How Structural Solutions Helps
Accurate Post-Construction Survey
We verify the actual built condition precisely against the approved design.
Deviation Guidance
Where construction deviated, we advise whether documentation alone suffices or a variation approval is needed.
Straight to Sign-Off
As-built drawings prepared and submitted to close out your NOC/permit file efficiently.
Structural Solutions prepares as-built drawings for wall opening projects across every Dubai villa community.
Get Free Consultation
Wall Opening As-Built Drawings — FAQs
Do I always need as-built drawings?
Many communities and authorities require them for final sign-off — confirmed based on your specific requirements.
What if the beam was installed slightly differently than designed?
Minor deviations are typically just documented; larger changes may need separate approval.
When should as-built drawings be prepared?
After construction is complete, as part of closing out the NOC/permit process.
Can Structural Solutions prepare these even if another firm did the original design?
Yes — we can survey and document the as-built condition regardless of who did the original design.