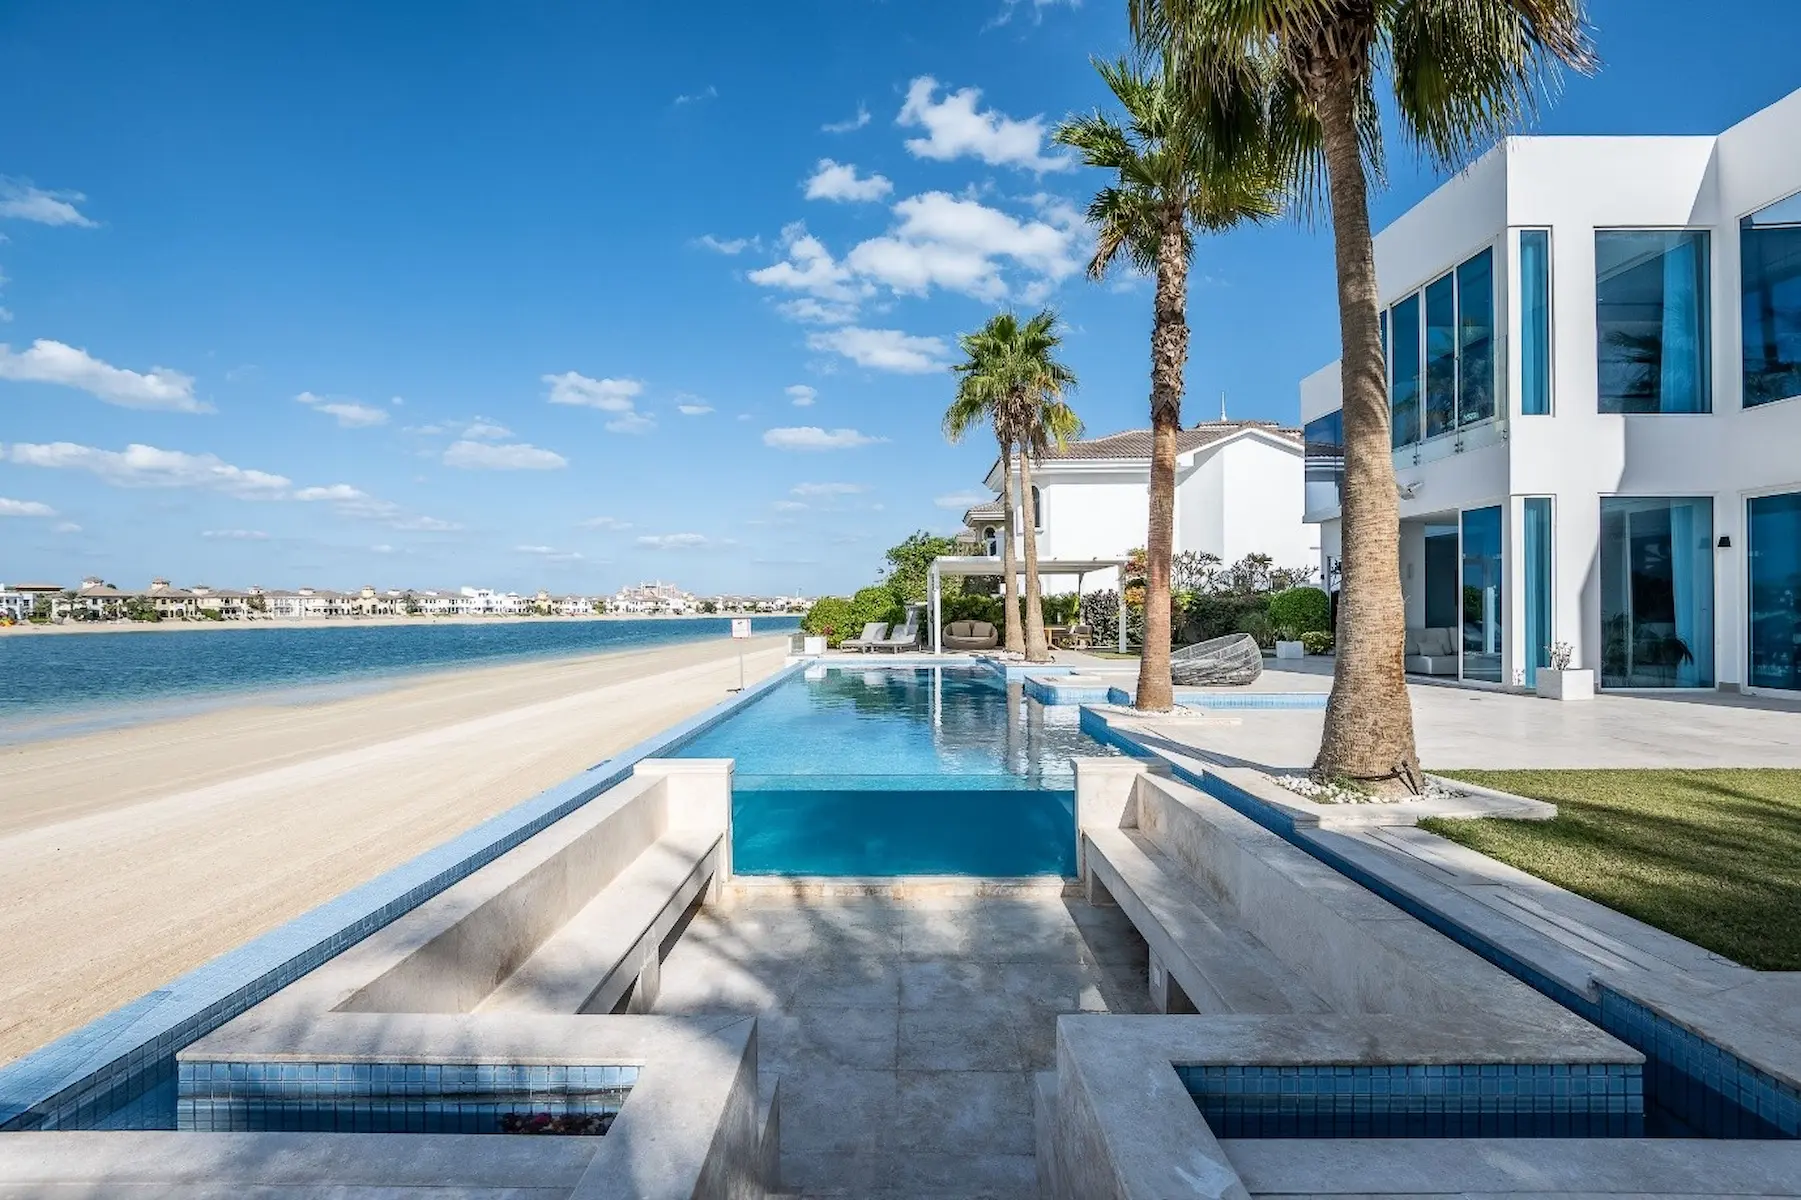
The Lakes, Meadows, Springs (DM): Highest frequency — older Mediterranean villas with frequent drawing gaps and load-bearing walls in open-plan zones. Arabian Ranches 1 (DDA): Older phases where drawings may be unavailable. Palm Jumeirah (Trakhees): Multiple original developers with different structural systems. JVC / Al Furjan (Trakhees): Various construction types, drawing availability varies. Structural Solutions checks drawing availability before recommending a survey.
As-Built Drawings for Wall Removal Dubai
Wall removal in a Dubai villa requires a structural engineer to confirm load-bearing status and design the replacement beam. When original structural drawings are unavailable, an as-built structural survey is the essential first step. Structural Solutions combines as-built survey and wall removal structural assessment into a single engagement across DM, DDA, and Trakhees communities.
Arabian Ranches
Palm Jumeirah
Dubai Hills Estate
The Meadows
The Springs
Jumeirah Islands
Emirates Hills
Mudon
The Villa
Arabian Ranches
Palm Jumeirah
Dubai Hills Estate
The Meadows
The Springs
Jumeirah Islands
Emirates Hills
Mudon
The Villa
Arabian Ranches
Palm Jumeirah
Dubai Hills Estate
The Meadows
The Springs
Jumeirah Islands
Emirates Hills
Mudon
The Villa
Arabian Ranches
Palm Jumeirah
Dubai Hills Estate
The Meadows
The Springs
Jumeirah Islands
Emirates Hills
Mudon
The Villa
Arabian Ranches
Palm Jumeirah
Dubai Hills Estate
The Meadows
The Springs
Jumeirah Islands
Emirates Hills
Mudon
The Villa
Arabian Ranches
Palm Jumeirah
Dubai Hills Estate
The Meadows
The Springs
Jumeirah Islands
Emirates Hills
Mudon
The Villa
Arabian Ranches
Palm Jumeirah
Dubai Hills Estate
The Meadows
The Springs
Jumeirah Islands
Emirates Hills
Mudon
The Villa
Arabian Ranches
Palm Jumeirah
Dubai Hills Estate
The Meadows
The Springs
Jumeirah Islands
Emirates Hills
Mudon
The Villa
Streamlined
Approval process
End-to-end
NOC to permit, managed
Direct access
To your project team
Always on
Client support
Why As-Built Drawings Are Essential Before Wall Removal
Without original drawings, a structural engineer cannot confirm whether a wall is load-bearing from visual inspection alone — especially in Mediterranean and traditional villa construction. An as-built structural survey identifies the structural system, confirms wall construction type, locates columns and beams, and gives the engineer the basis for load-bearing assessment and beam design. Required across all Dubai communities where original drawings are unavailable.
As-Built Survey + Wall Removal Process
01
As-Built Structural Survey — Structural System Identification
02
Load-Bearing Confirmation
03
Beam Design Calculations (DM / DDA / Trakhees Format)
04
Community NOC Submission — Emaar or Nakheel
05
Building Permit — DM / DDA / Trakhees
06
Wall Removal Cleared for Construction
How Our Approval Process Works
Our expert engineers handle the entire NOC process, ensuring faster approvals and full compliance with Dubai regulations.
Communities Most Often Needing As-Built Surveys Before Wall Removal
Wall Removal Types We Handle with As-Built Survey
Kitchen-Living Open Plan
Kitchen-Dining Open Plan
Living Room Reconfiguration
Multi-Wall Open Plan
Study to Open Living
Non-Load-Bearing Partition Removal
Simple Approval Process
How Our Approval Process Works
We manage every stage of the approval process with accurate documentation, authority coordination, and expert engineering support.

Quick Review
We review drawings and project requirements fast.
Plan Design
Our team prepares compliant
drawings and files.
Easy Submit
We submit documents to
Dubai authorities safely.
Final Permit
Receive approvals and
permits without delays.

Proven track record
Across Dubai Hills
Established firm
Years of experience
Highly rated
By our clients
Why Dubai Villa Owners Choose Structural Solutions for As-Built Wall Removal
Survey + Assessment in One Engagement
As-built survey and wall removal structural assessment combined — no handoff between consultants.
All Authority Formats
DM BPS, DDA, and Trakhees CED format beam design drawings produced correctly for every community.
Records Check First
We check drawing availability with the authority before recommending a survey — saving time and cost where originals exist.
We Deliver As-Built Drawings + Wall Removal Approvals Fast
Structural Solutions manages as-built surveys and wall removal NOC across all Dubai communities. One engagement: survey, load-bearing assessment, beam design, NOC, and permit.
As-Built Drawings for Wall Removal Dubai — FAQs
Can a wall be removed without original drawings?
Yes — but only after an as-built structural survey confirms wall construction and load-bearing status. Visual inspection is not sufficient.
Does wall removal require a permit across all Dubai communities?
Yes. All structural wall removals require a building permit from DM, DDA, or Trakhees regardless of community.
How long does the as-built survey + wall removal process take?
Typically 4–6 weeks: as-built survey, beam design, community NOC, building permit.
Which communities most often need as-built surveys before wall removal?
The Lakes, Meadows, and Springs — Mediterranean-construction villas built 2000–2007 with frequent drawing gaps.
Can Structural Solutions manage the as-built survey and wall removal NOC together?
Yes. As-built survey, beam design, community NOC, permit — all in one engagement. Contact us on WhatsApp or email info@structuralsolutions.ae.
Wall Removal & As-Built Drawing Guides
Start Your Wall Removal As-Built Survey Today!
- approvals
- Calculations
- Engineering
- Guides
- Pergolas
- steel & Aluminum