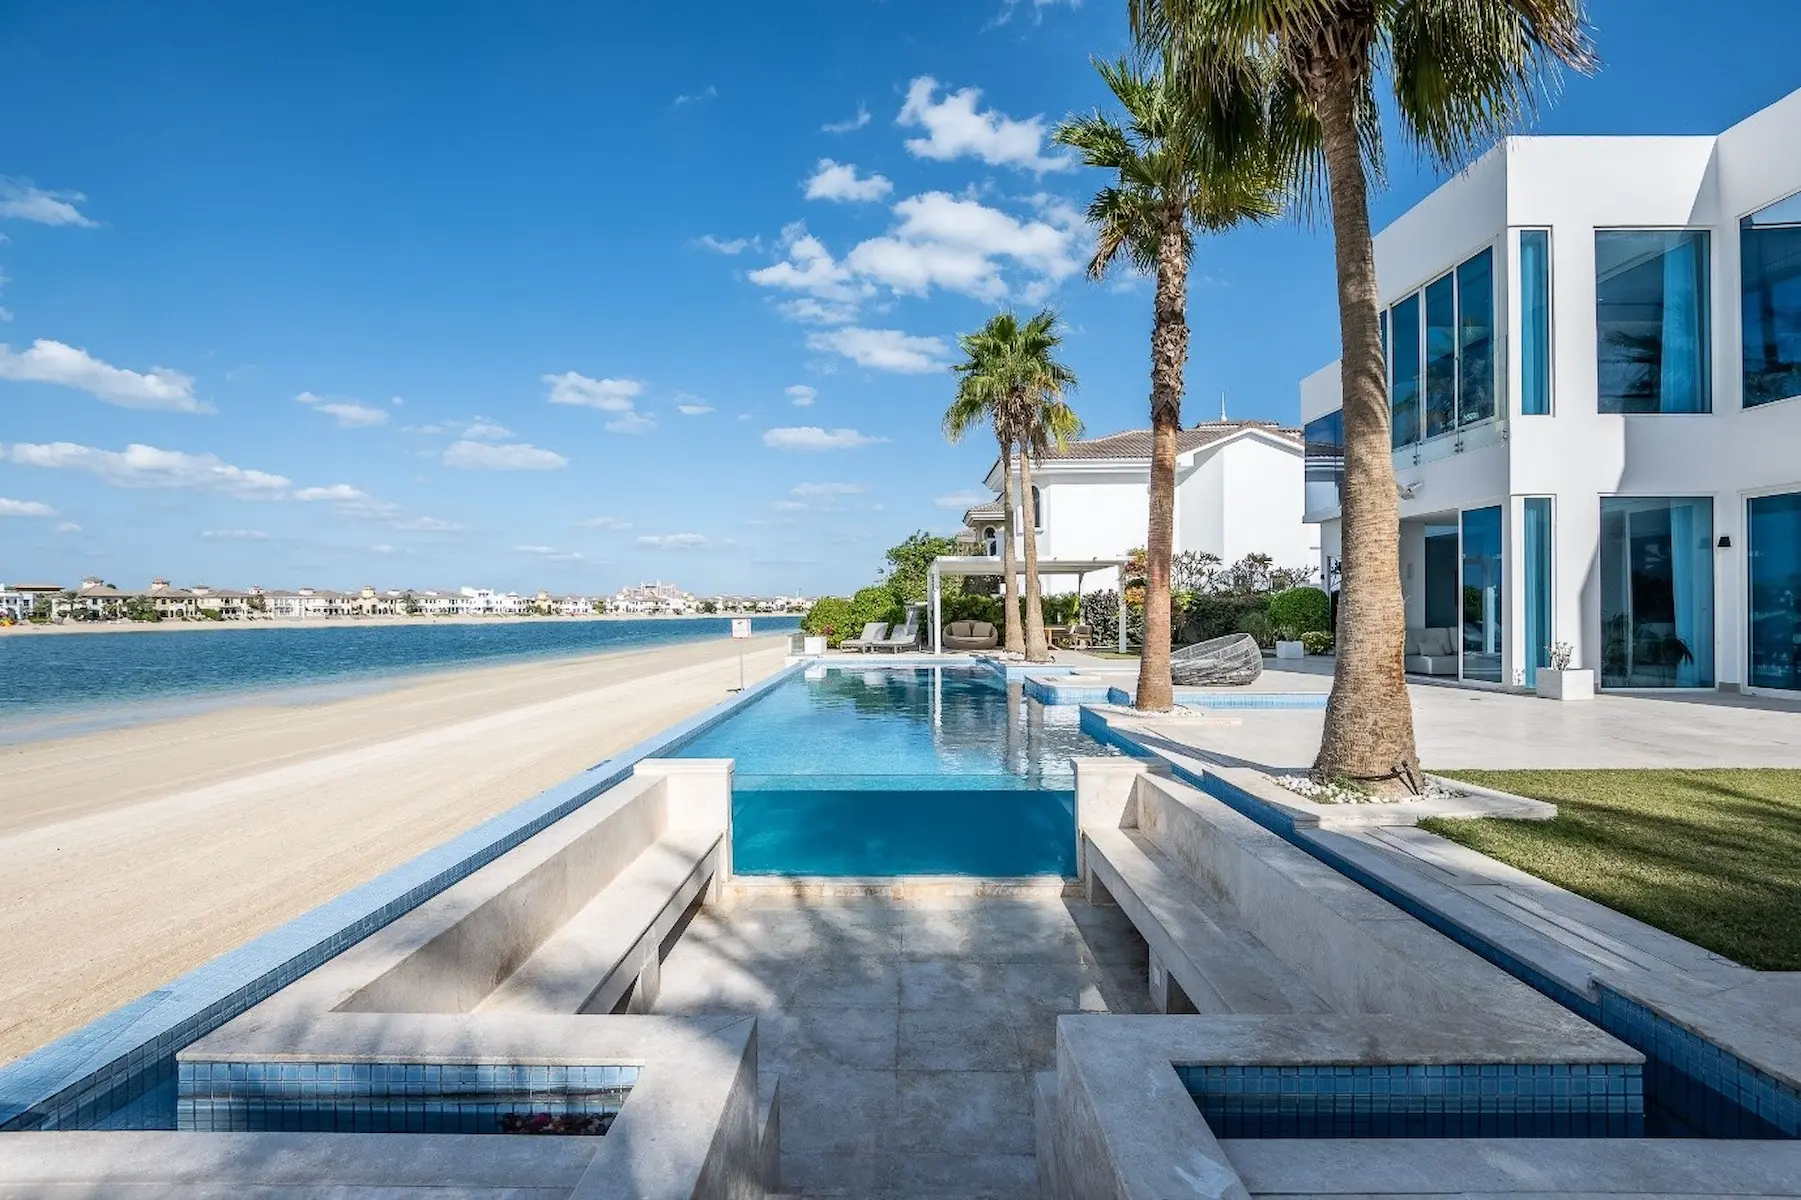
Beyond ceiling & partition drawings stamp dubai, we support the full range of office and commercial tower structural approvals across Dubai.
Ceiling & Partition Drawings Stamp Dubai
Get your ceiling & partition drawings stamp dubai completed by a DDA and Dubai Municipality-registered structural consultant — trusted across Dubai's business districts and free zones.
Arabian Ranches
Palm Jumeirah
Dubai Hills Estate
The Meadows
The Springs
Jumeirah Islands
Emirates Hills
Mudon
The Villa
Arabian Ranches
Palm Jumeirah
Dubai Hills Estate
The Meadows
The Springs
Jumeirah Islands
Emirates Hills
Mudon
The Villa
Arabian Ranches
Palm Jumeirah
Dubai Hills Estate
The Meadows
The Springs
Jumeirah Islands
Emirates Hills
Mudon
The Villa
Arabian Ranches
Palm Jumeirah
Dubai Hills Estate
The Meadows
The Springs
Jumeirah Islands
Emirates Hills
Mudon
The Villa
Arabian Ranches
Palm Jumeirah
Dubai Hills Estate
The Meadows
The Springs
Jumeirah Islands
Emirates Hills
Mudon
The Villa
Arabian Ranches
Palm Jumeirah
Dubai Hills Estate
The Meadows
The Springs
Jumeirah Islands
Emirates Hills
Mudon
The Villa
Arabian Ranches
Palm Jumeirah
Dubai Hills Estate
The Meadows
The Springs
Jumeirah Islands
Emirates Hills
Mudon
The Villa
Arabian Ranches
Palm Jumeirah
Dubai Hills Estate
The Meadows
The Springs
Jumeirah Islands
Emirates Hills
Mudon
The Villa
Streamlined
Approval process
End-to-end
NOC to permit, managed
Direct access
To your project team
Always on
Client support
What Is Ceiling & Partition Drawings Stamp Dubai?
A ceiling & partition drawings stamp dubai is the licensed structural consultant's stamp and signature required before building management, the developer, or the relevant Dubai authority will approve your office fit-out or tower drawings. Without it, your fit-out contractor cannot legally start work and your submission will be rejected on review.
How We Handle Your Ceiling & Partition Drawings Stamp Dubai in 6 Steps
01
Submit Your Drawings — send us your architectural, structural, or MEP drawings in DWG or PDF format for review.
02
Design & Code Compliance Check — our registered structural engineers review your drawings against the relevant authority codes.
03
Structural Calculations — we prepare or verify the structural calculations behind your design.
04
Consultant Stamp & Signature — your drawings are stamped and signed by a licensed UAE consultant, ready for submission.
05
Authority Submission — we submit your stamped drawings directly to the relevant building management, developer, or government authority.
06
Approval & Handover — once approved, we hand over your NOC or approval certificate so your project can proceed without delay.
How Our Approval Process Works
Our expert engineers handle the entire NOC process, ensuring faster approvals and full compliance with Dubai regulations.
Related Office & Tower Approval Services
Services We Provide
Architectural Drawing Stamp
Structural Drawing Stamp
MEP Drawing Stamp
As-Built Drawing Stamp
Fit-Out NOC
Building Management Approval
Ceiling & Partition Drawings Stamp Dubai at a Glance
| Step | Who | What happens |
|---|---|---|
| 1 | Structural engineer | Surveys the site and prepares drawings to the format of the developer and the authority. |
| 2 | Master developer (where the community has one) | Issues the community NOC against its design guidelines. |
| 3 | Building authority — Dubai Municipality, DDA or Trakhees — depending on the community | Building permit; work starts only after it is issued. |
| 4 | Developer and authority | Completion inspection and sign-off. |
Documents Required
- Title deed (or tenancy contract plus landlord NOC for tenants)
- Owner passport and Emirates ID copy
- Affection plan / site plan
- Any existing drawings (PDF or CAD)
- Access to the site for the survey
Key Technical Rules
- Survey-based: drawings are prepared from our own site survey, not traced from old PDFs.
- Authority format: prepared to the submission format of DM, DDA or Trakhees as required.
- DLTM where required: developers and authorities ask for AutoCAD in DLTM coordinates for works near or outside the plot limit.
- Existing and proposed: both sets are shown so reviewers can see the change.
- PDF and DWG: issued in both formats for submission.
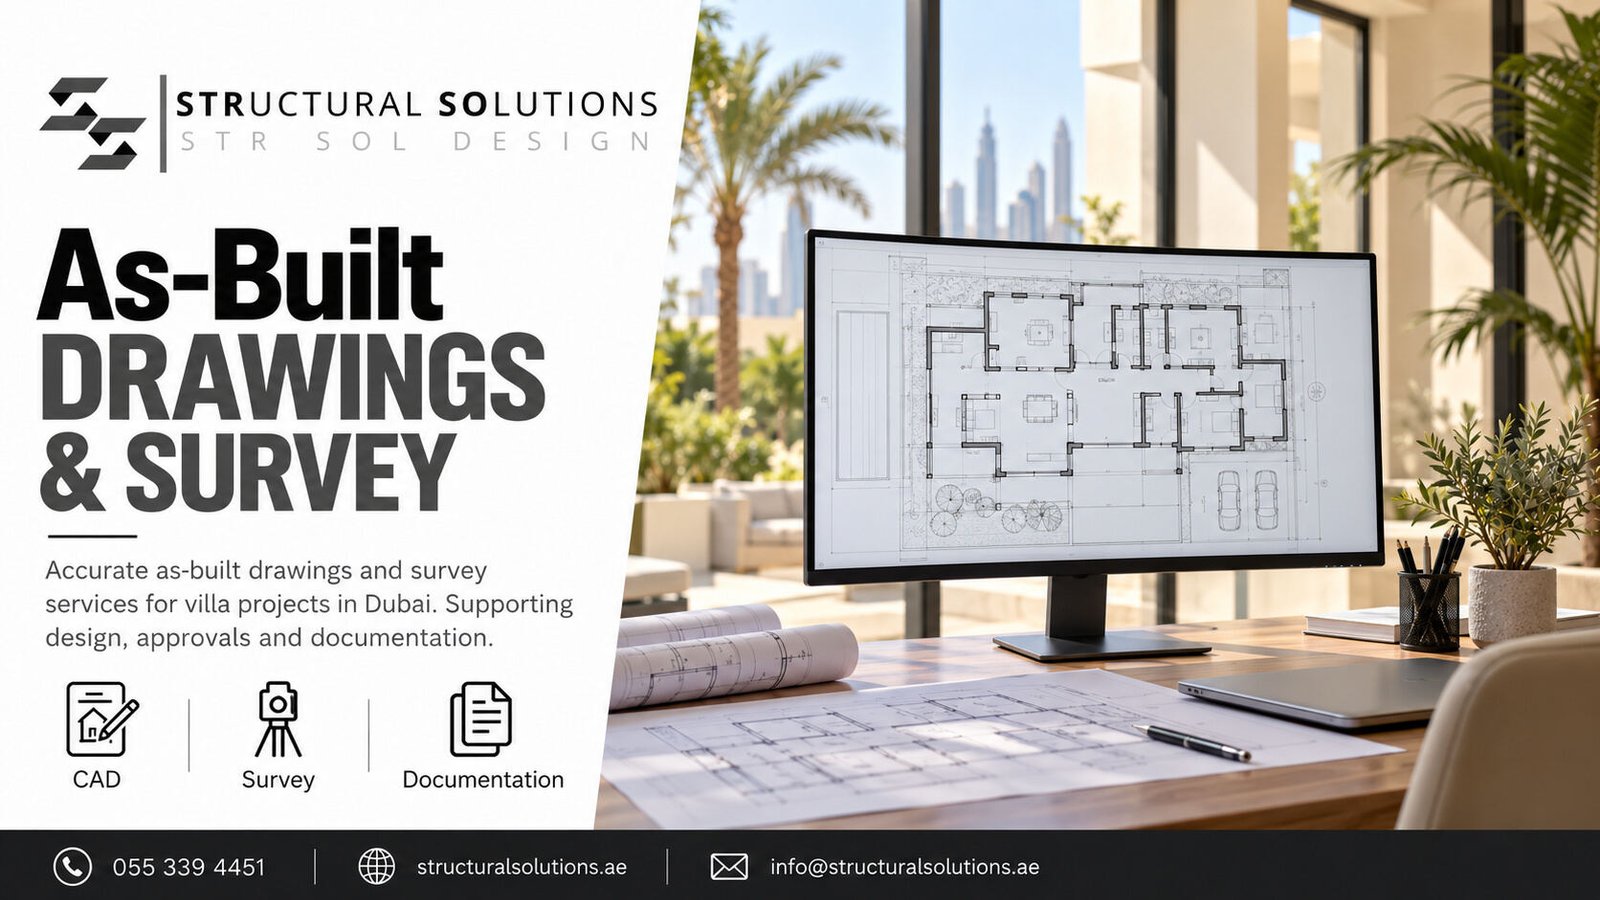
DDA & Dubai Municipality Registered
Our consultants are licensed and registered with Dubai's leading regulatory authorities.
Authority Format
DM, DDA, Trakhees
Full Process Managed
Every project is different — we confirm the approval route and the documents needed once we review your details.
Why Choose Structural Solutions for Ceiling & Partition Drawings Stamp Dubai
Licensed UAE Consultants
Every stamp is issued by an engineer registered with the relevant Dubai authority.
Zero-Rejection Track Record
We check your drawings thoroughly before submission to avoid costly rejections.
End-to-End Approval Support
From drawing review to final sign-off, we manage the entire process for you.
Ready to Get Your Ceiling & Partition Drawings Stamp Dubai?
Send us your drawings today and we will review them for your consultant stamp.
Frequently Asked Questions
What do you need from me to get started?
Your plot or unit details, title deed or affection plan, any existing drawings and a short description of the works — we confirm the approvals needed and prepare the submission.
What documents do I need for ceiling & partition drawings stamp dubai?
Typically your architectural and structural drawings, tenancy or ownership proof, and any developer or building management NOC forms.
Can I use my own engineer for ceiling & partition drawings stamp dubai?
Yes, but the stamp must come from a consultant registered with the relevant Dubai authority — we handle this directly.
What happens if my drawings are rejected during ceiling & partition drawings stamp dubai?
We review and correct the drawings before resubmission, at no extra delay to your project timeline.
Can you handle the full approval process for me?
Yes — drawings, structural calculations, NOCs and authority submissions handled in one scope.
Start Your Ceiling & Partition Drawings Stamp Dubai Today
- approvals
- Calculations
- Engineering
- Guides
- Pergolas
- steel & Aluminum