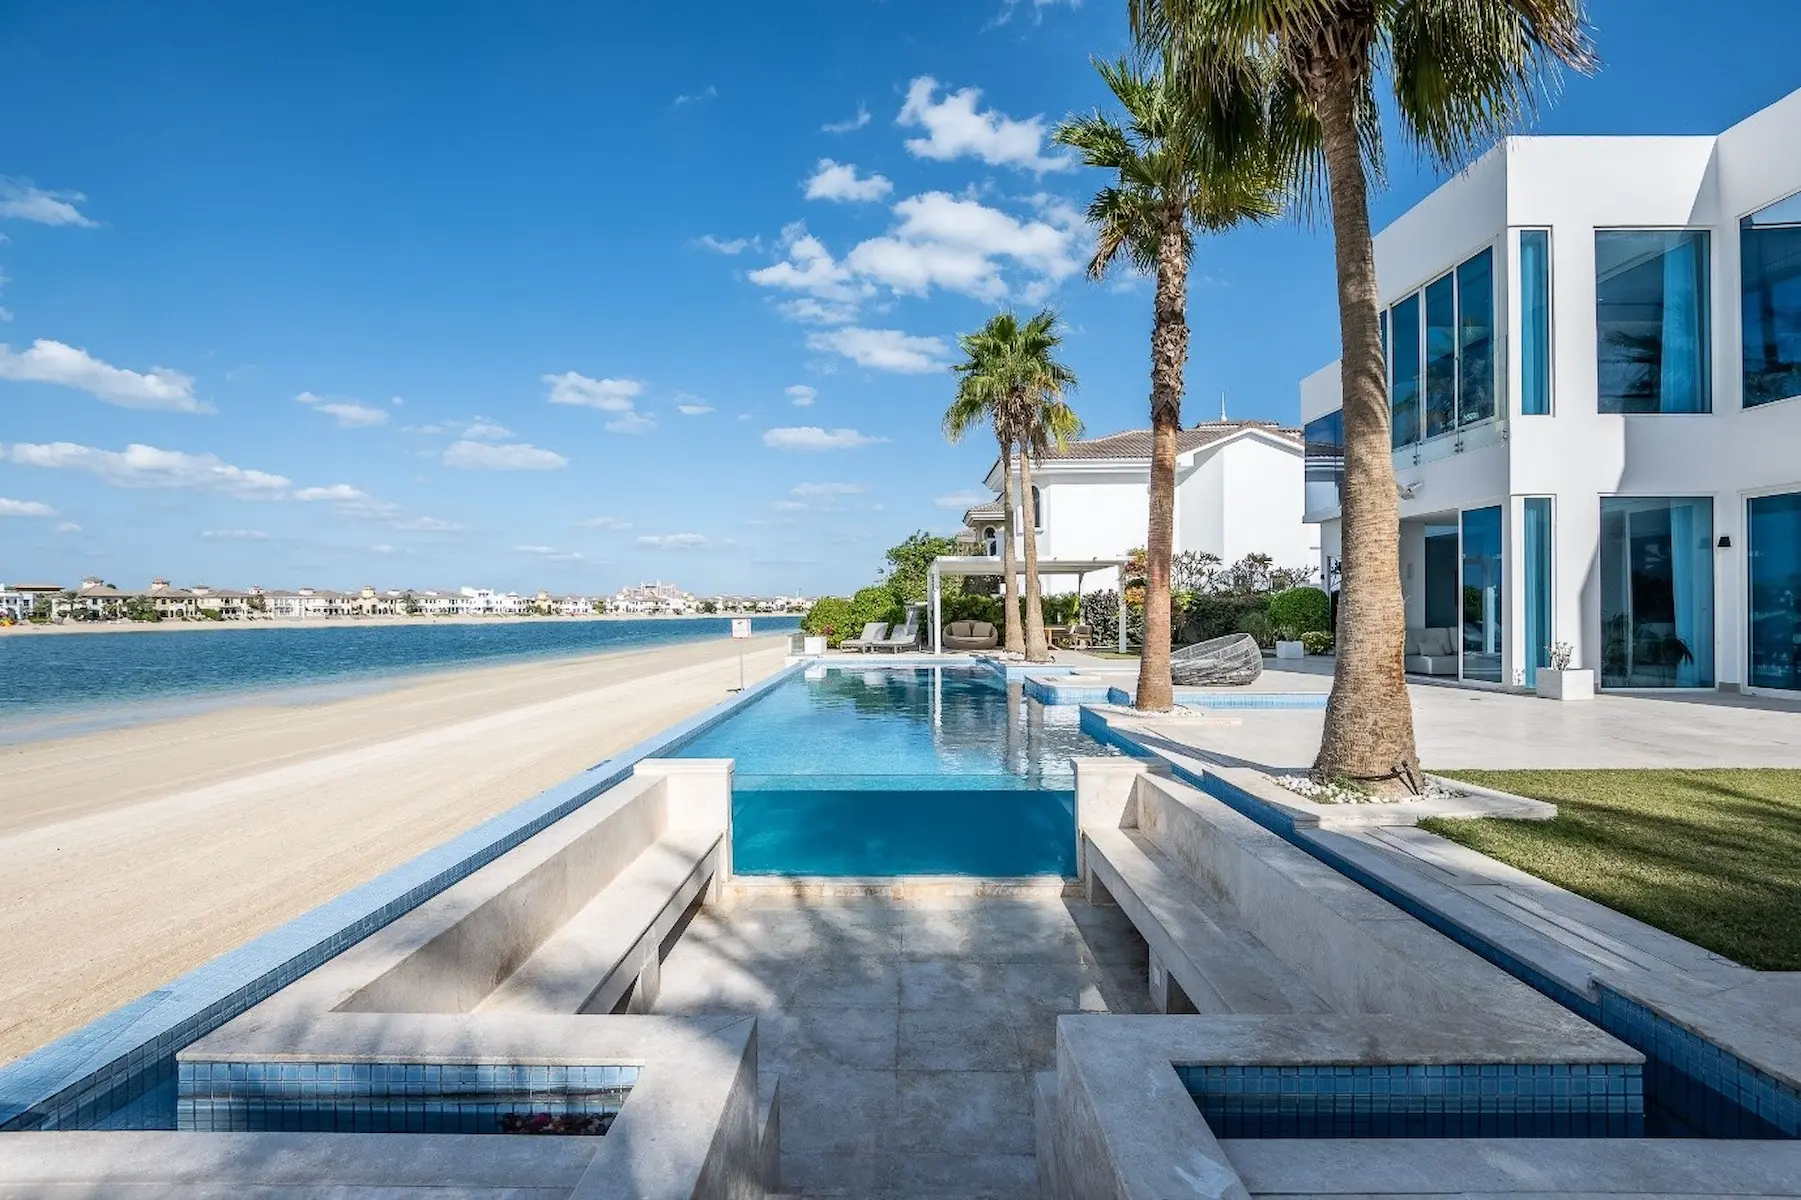
Any balcony extension needs an NOC before construction starts. Structural calculations and drawings must be prepared by a UAE-licensed engineer and submitted in your developer and authority's required format. Starting work without approval risks a stop-work order and fines.
Balcony Extension NOC Dubai
A Balcony Extension NOC authorizes extending or adding a new balcony to an existing villa. Structural Solutions prepares the structural drawings and calculations your developer and authority require and manages your balcony extension NOC submission from start to finish.
Arabian Ranches
Palm Jumeirah
Dubai Hills Estate
The Meadows
The Springs
Jumeirah Islands
Emirates Hills
Mudon
The Villa
Arabian Ranches
Palm Jumeirah
Dubai Hills Estate
The Meadows
The Springs
Jumeirah Islands
Emirates Hills
Mudon
The Villa
Arabian Ranches
Palm Jumeirah
Dubai Hills Estate
The Meadows
The Springs
Jumeirah Islands
Emirates Hills
Mudon
The Villa
Arabian Ranches
Palm Jumeirah
Dubai Hills Estate
The Meadows
The Springs
Jumeirah Islands
Emirates Hills
Mudon
The Villa
Arabian Ranches
Palm Jumeirah
Dubai Hills Estate
The Meadows
The Springs
Jumeirah Islands
Emirates Hills
Mudon
The Villa
Arabian Ranches
Palm Jumeirah
Dubai Hills Estate
The Meadows
The Springs
Jumeirah Islands
Emirates Hills
Mudon
The Villa
Arabian Ranches
Palm Jumeirah
Dubai Hills Estate
The Meadows
The Springs
Jumeirah Islands
Emirates Hills
Mudon
The Villa
Arabian Ranches
Palm Jumeirah
Dubai Hills Estate
The Meadows
The Springs
Jumeirah Islands
Emirates Hills
Mudon
The Villa
Streamlined
Approval process
End-to-end
NOC to permit, managed
Direct access
To your project team
Always on
Client support
What Is a Balcony Extension NOC?
A Balcony Extension NOC authorizes extending or adding a new balcony to an existing villa. Whether your developer is Emaar, Nakheel, or another, and your authority is Dubai Municipality, DDA, or Trakhees CED, balcony extension works must be reviewed against structural and design guidelines before an NOC is issued.
Balcony Extension NOC Process
01
Site Assessment & Structural Review
02
Proposed Drawings Prepared
03
Structural Calculations & Engineering Report
04
Developer & Authority Portal Submission
05
Technical Review & Approval
06
NOC Issued & Works Cleared
How Our Approval Process Works
Our expert engineers handle the entire NOC process, ensuring faster approvals and full compliance with Dubai regulations.
When Do You Need a Balcony Extension NOC?
What Your Developer & Authority Review
Structural Load & Safety Compliance
Drawing Format & Documentation Standards
Setback & Boundary Compliance
Registered Engineer Verification
GFA / Fee Assessment
Inspection & Sign-Off Requirements
Balcony Extension NOC Dubai at a Glance
| Step | Who | What happens |
|---|---|---|
| 1 | Structural engineer | Reviews the unit, prepares the drawings and checks any structural element affected. |
| 2 | Building management or owners association | Issues the NOC for the works. |
| 3 | Authority — Dubai Municipality, DDA or Trakhees — depending on the community | Reviews the drawings and issues the permit. |
| 4 | Landlord and authority | Completion inspection. |
Documents Required
- Title deed (or tenancy contract plus landlord NOC)
- Owner passport and Emirates ID copy
- Building management or owners association NOC form
- Unit floor plan
- Contractor documents
Key Technical Rules
- Building NOC first: the building management or owners association approves the works.
- Structure untouched without a check: columns, beams and structural walls are never altered without an engineer.
- Balcony and facade changes: usually need developer approval.
- Wet areas: waterproofing and drainage are protected during the works.
- Authority permit: for structural or major works.
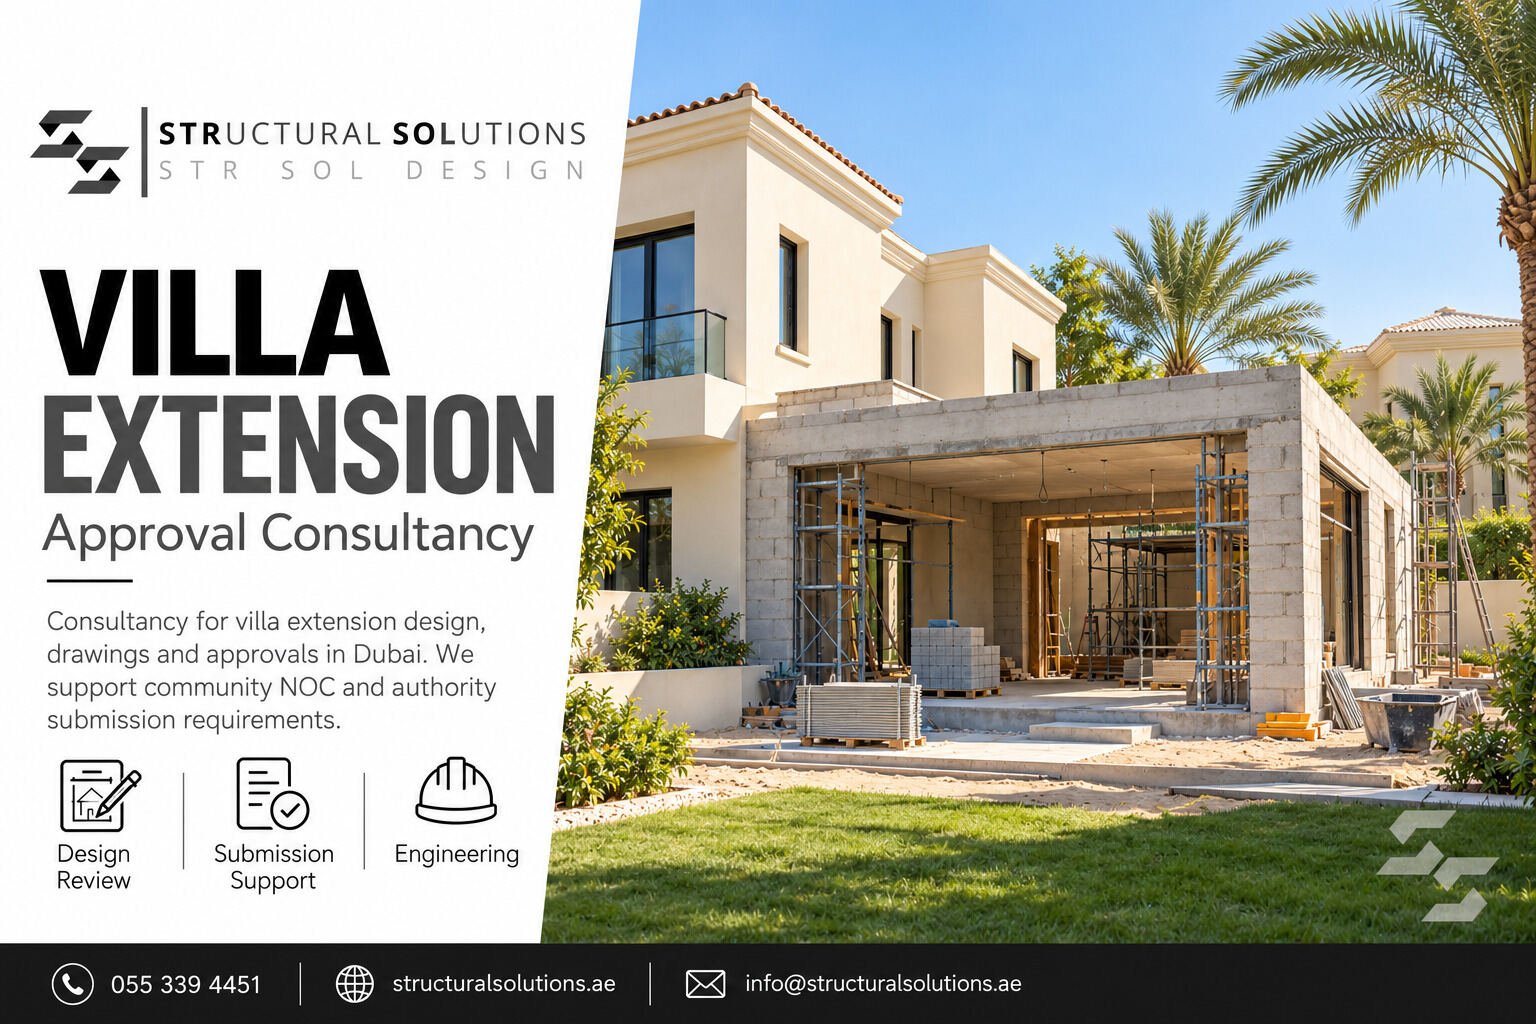
Building NOC
First approval
Structural Check
Before changes
Authority Permit
Major works
Why Clients Choose Structural Solutions for Balcony Extension NOCs
Format Expertise
We prepare drawings and calculations to the exact format your developer and authority require for balcony extensions, avoiding rejection on first submission.
Licensed Engineer Sign-Off
Our structural calculations are prepared and signed by UAE-licensed engineers registered with the relevant developer and authority.
End-to-End Submission Management
We manage the complete NOC submission, technical review, and issuance as one engagement.
We Get Your Balcony Extension NOC Issued Fast
Structural Solutions manages the complete NOC process for balcony extension projects — from structural drawings through portal submission to issuance.
Balcony Extension NOC — Frequently Asked Questions
Which developer or authority approves a balcony extension?
It depends on your community. Structural Solutions can confirm the correct developer and authority for your specific property.
What do you need from me to get started?
Your plot or unit details, title deed or affection plan, any existing drawings and a short description of the works — we confirm the approvals needed and prepare the submission.
What documents are needed for a Balcony extension NOC?
Typically a title deed, site plan, proposed drawings, a structural calculation report, and an engineering undertaking letter.
What happens if balcony extension work starts without an NOC?
The work is considered unauthorized and may be issued a stop-work order or fine, with regularisation required before it can be signed off.
Can Structural Solutions handle my full Balcony extension NOC application?
Yes. We prepare structural drawings and calculations, manage the portal submission, and carry the project through to NOC issuance.
Start Your Balcony Extension NOC Today!
- approvals
- Calculations
- Engineering
- Guides
- Pergolas
- steel & Aluminum