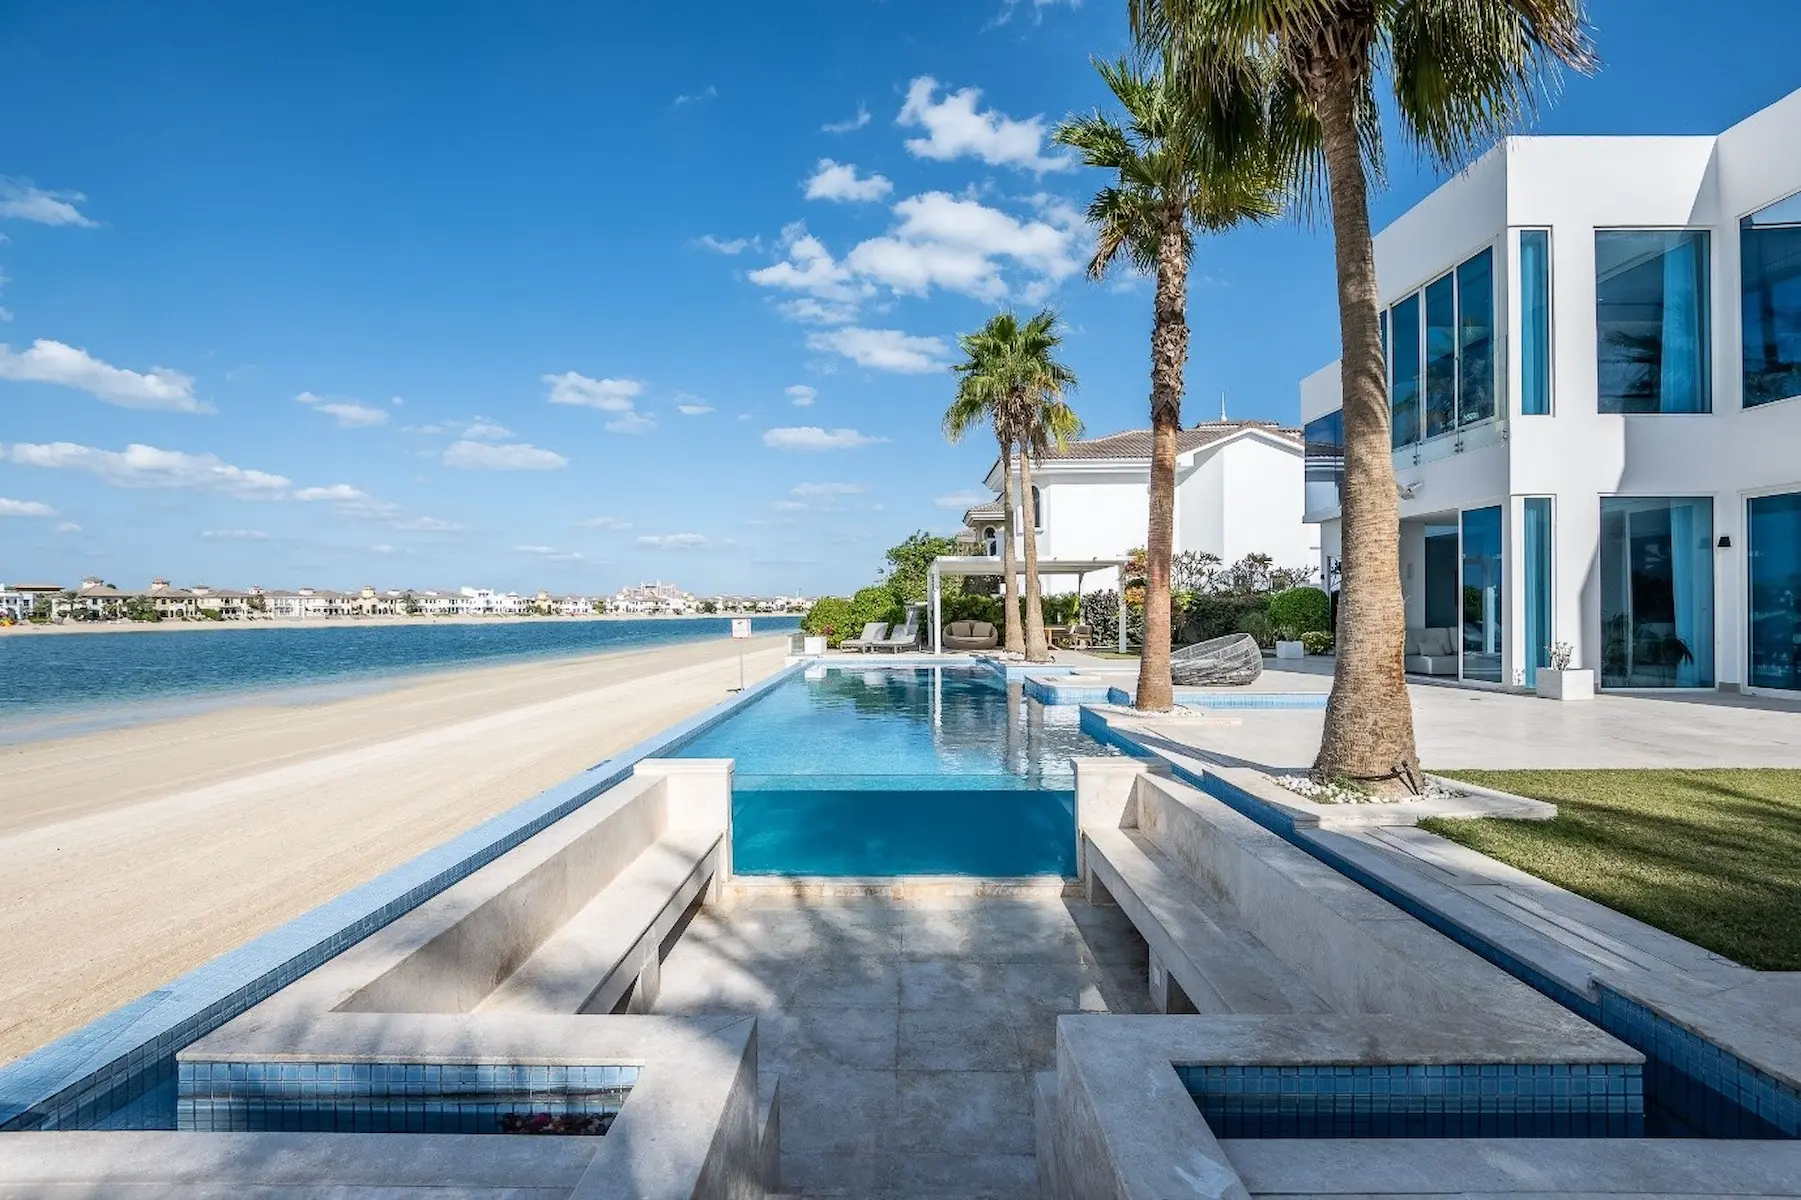
Plot ratio is checked early in the design process, before structural drawings are finalized, to confirm your proposed extension fits within what your plot permits.
Villa Plot Ratio Dubai Extension
Plot ratio determines how much total floor area is permitted on your villa plot, directly capping how large your extension can be. Structural Solutions helps villa owners understand and comply with GFA and design guidelines before preparing extension drawings.
Arabian Ranches
Palm Jumeirah
Dubai Hills Estate
The Meadows
The Springs
Jumeirah Islands
Emirates Hills
Mudon
The Villa
Arabian Ranches
Palm Jumeirah
Dubai Hills Estate
The Meadows
The Springs
Jumeirah Islands
Emirates Hills
Mudon
The Villa
Arabian Ranches
Palm Jumeirah
Dubai Hills Estate
The Meadows
The Springs
Jumeirah Islands
Emirates Hills
Mudon
The Villa
Arabian Ranches
Palm Jumeirah
Dubai Hills Estate
The Meadows
The Springs
Jumeirah Islands
Emirates Hills
Mudon
The Villa
Arabian Ranches
Palm Jumeirah
Dubai Hills Estate
The Meadows
The Springs
Jumeirah Islands
Emirates Hills
Mudon
The Villa
Arabian Ranches
Palm Jumeirah
Dubai Hills Estate
The Meadows
The Springs
Jumeirah Islands
Emirates Hills
Mudon
The Villa
Arabian Ranches
Palm Jumeirah
Dubai Hills Estate
The Meadows
The Springs
Jumeirah Islands
Emirates Hills
Mudon
The Villa
Arabian Ranches
Palm Jumeirah
Dubai Hills Estate
The Meadows
The Springs
Jumeirah Islands
Emirates Hills
Mudon
The Villa
Streamlined
Approval process
End-to-end
NOC to permit, managed
Direct access
To your project team
Always on
Client support
What Is Plot Ratio and Why Does It Matter?
Plot ratio (also called Floor Area Ratio or FAR) is the ratio of a building's total floor area to the size of the plot it sits on. It sets the maximum permitted built-up area for your villa, including any extension. Plot ratios vary by community and zoning classification, and exceeding your plot's permitted ratio will result in your extension application being rejected.
How Guidelines Affect Your Extension
01
Review Existing GFA & Plot Data
02
Assess Proposed Extension Against Limits
03
Structural Drawings Prepared Within Guidelines
04
Developer / Authority Portal Submission
05
Technical Review & Approval
06
NOC Issued & Works Cleared
How Our Approval Process Works
Our expert engineers handle the entire NOC process, ensuring faster approvals and full compliance with Dubai regulations.
When Is Plot Ratio Checked?
What Gets Reviewed
Gross Floor Area (GFA) / Plot Ratio
Setback & Boundary Compliance
Height & Massing Limits
Structural Load & Safety
Drawing Format & Documentation
Inspection & Sign-Off Requirements
Villa Plot Ratio Dubai Extension at a Glance
| Step | Who | What happens |
|---|---|---|
| 1 | Structural engineer | Checks setbacks and coverage, designs the extension and prepares stamped drawings and calculations. |
| 2 | Master developer (where the community has one) | Issues the community NOC against its design guidelines. |
| 3 | Building authority — Dubai Municipality, DDA or Trakhees — depending on the community | Building permit; work starts only after it is issued. |
| 4 | Developer and authority | Completion inspection and sign-off. |
Documents Required
- Title deed (or tenancy contract plus landlord NOC for tenants)
- Owner passport and Emirates ID copy
- Affection plan / site plan
- Existing approved drawings — or an as-built survey if you have none
- Proposed drawings and stamped structural calculations — prepared by us
Key Technical Rules
- Setbacks and coverage: the extension must respect the plot setbacks and coverage limits in the community guidelines.
- Counts as GFA: added floor area is reviewed as additional GFA by the developer and the authority.
- Existing structure checked: foundations, columns and slabs are checked for the new loads.
- Matching design: external finishes and rooflines must match the original villa.
- Completion inspection: required before the extension is used, sold or handed over.
Counts as GFA
Added floor area
Setbacks Checked
Plot rules first
NOC + Permit
Two approvals
Why Clients Choose Structural Solutions
Guideline Expertise
We know the GFA caps, setback rules, and design guidelines for every major Dubai developer and authority.
Licensed Engineer Sign-Off
Our structural drawings and calculations are prepared and signed by UAE-licensed engineers.
End-to-End Submission Management
We manage your complete NOC submission, technical review, and issuance as one engagement.
We Help You Stay Within Guidelines
Structural Solutions reviews your proposed extension against your community's GFA and design guidelines before preparing drawings, avoiding costly rejections.
Villa Plot Ratio Dubai Extension — Frequently Asked Questions
What is plot ratio?
The ratio of total permitted floor area to your plot size, capping how much built-up area — including extensions — your villa can have.
How do I find my villa's plot ratio?
This is typically available from your title deed, site plan, or your developer/authority's planning records.
What happens if my extension exceeds plot ratio?
The application will be rejected until the design is revised to fit within your permitted plot ratio.
Does plot ratio vary by community?
Yes. Plot ratios are set based on zoning and community-specific planning guidelines.
Can Structural Solutions check my plot ratio before designing?
Yes. We review your plot ratio and remaining capacity before preparing your extension drawings.
Get Started With Your Villa Extension Today!
- approvals
- Calculations
- Engineering
- Guides
- Pergolas
- steel & Aluminum