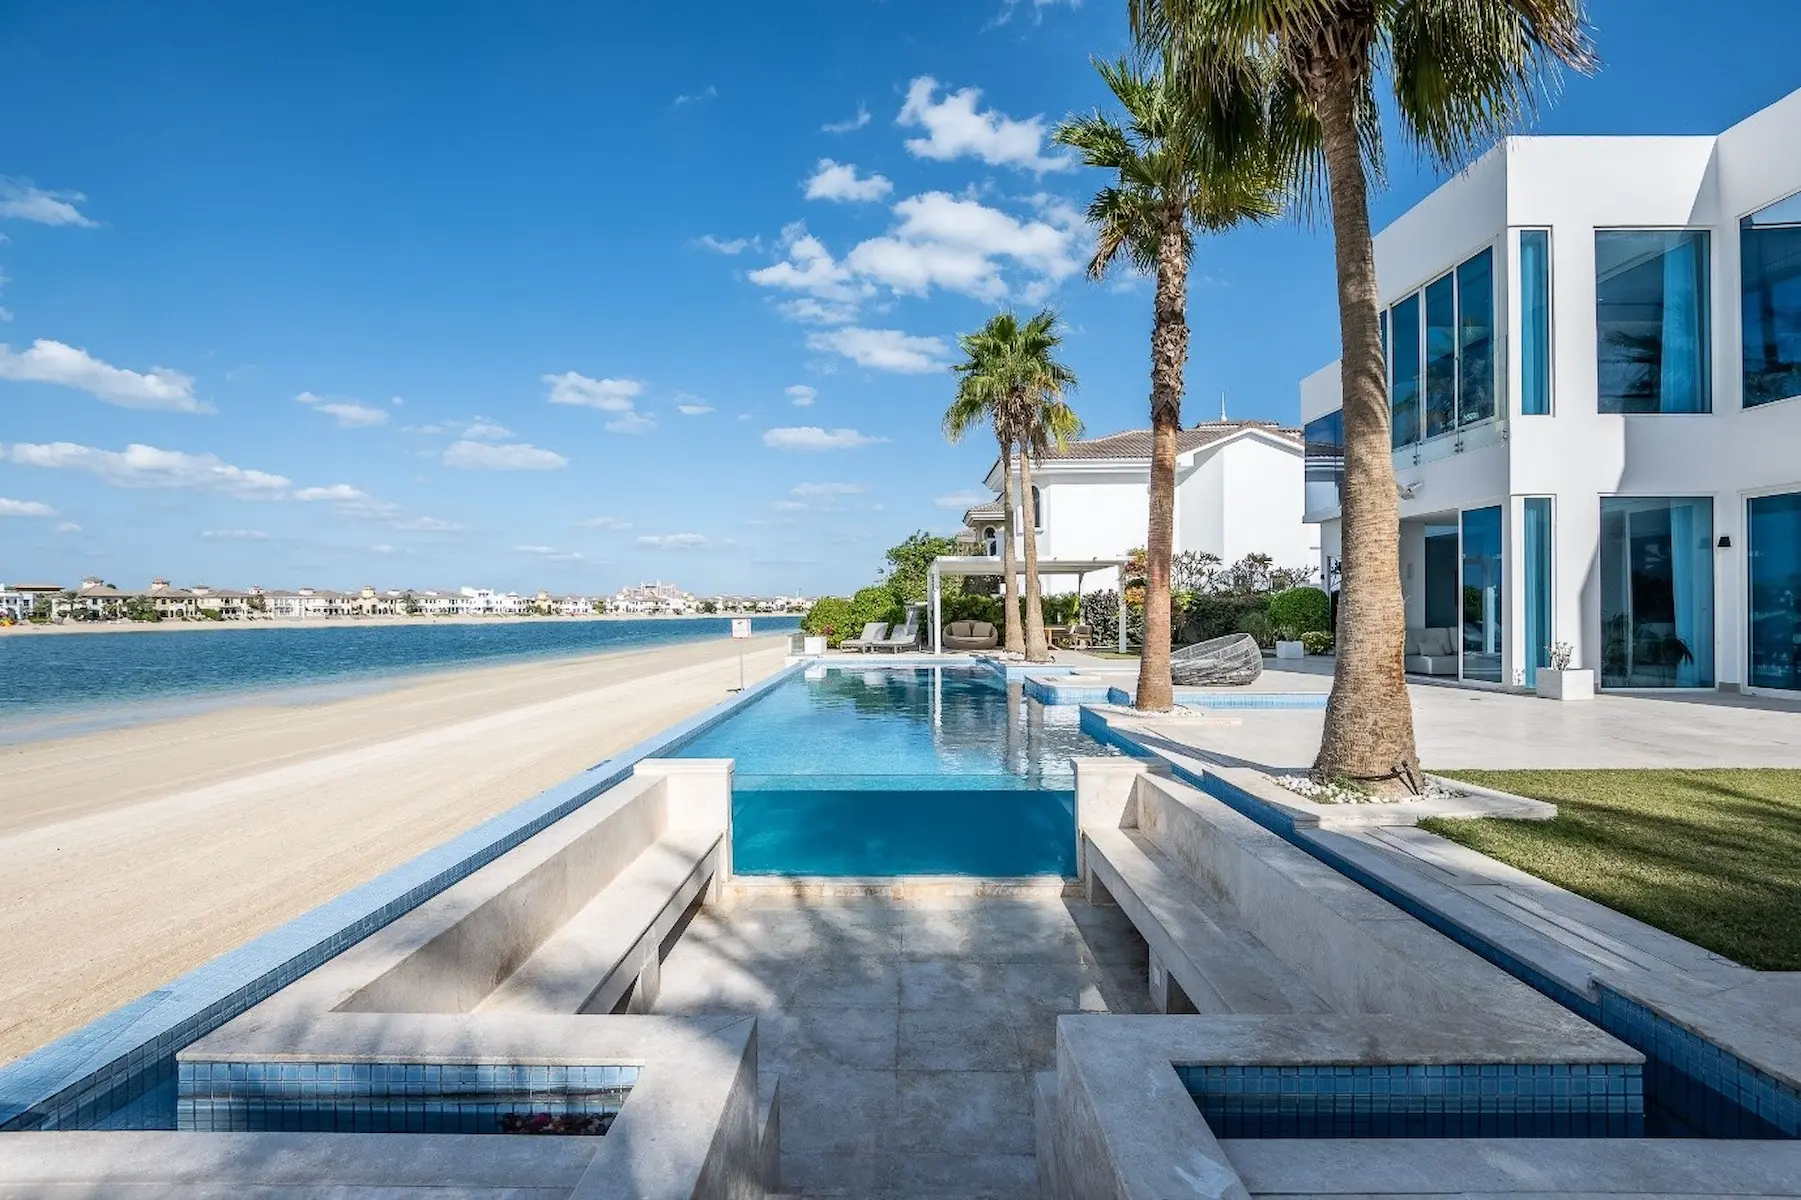
Structural drawings are required for every modification in Sidra that affects the structural frame, foundations, or external envelope. This includes all villa extensions (ground floor and second floor), wall removals, swimming pool additions (pool shell and foundation drawings), maid room and service block additions, pergolas and covered structures with permanent fixings, and façade changes that affect structural elements. DDA specifically requires structural calculations to be submitted alongside drawings for any structural modification — drawings alone are not sufficient.
Sidra Structural Drawings
DDA Portal Submission with Full Structural Package
Arabian Ranches
Palm Jumeirah
Dubai Hills Estate
The Meadows
The Springs
Jumeirah Islands
Emirates Hills
Mudon
The Villa
Arabian Ranches
Palm Jumeirah
Dubai Hills Estate
The Meadows
The Springs
Jumeirah Islands
Emirates Hills
Mudon
The Villa
Arabian Ranches
Palm Jumeirah
Dubai Hills Estate
The Meadows
The Springs
Jumeirah Islands
Emirates Hills
Mudon
The Villa
Arabian Ranches
Palm Jumeirah
Dubai Hills Estate
The Meadows
The Springs
Jumeirah Islands
Emirates Hills
Mudon
The Villa
Arabian Ranches
Palm Jumeirah
Dubai Hills Estate
The Meadows
The Springs
Jumeirah Islands
Emirates Hills
Mudon
The Villa
Arabian Ranches
Palm Jumeirah
Dubai Hills Estate
The Meadows
The Springs
Jumeirah Islands
Emirates Hills
Mudon
The Villa
Arabian Ranches
Palm Jumeirah
Dubai Hills Estate
The Meadows
The Springs
Jumeirah Islands
Emirates Hills
Mudon
The Villa
Arabian Ranches
Palm Jumeirah
Dubai Hills Estate
The Meadows
The Springs
Jumeirah Islands
Emirates Hills
Mudon
The Villa
Streamlined
Approval process
End-to-end
NOC to permit, managed
Direct access
To your project team
Always on
Client support
What Structural Drawings are Required for Sidra?
Sidra sits in a DDA-regulated zone where all structural drawings must be prepared to DDA format standards — specific layer naming, monochrome DWF file format, and engineer stamp requirements that differ from Dubai Municipality submissions. For Emaar DRC submission, drawings must show existing and proposed layouts, sections from all four elevations, and external material specifications. For DDA submission, structural calculations, foundation drawings, and a construction cost estimate must accompany the architectural set. Structural Solutions produces the complete drawing package to both Emaar and DDA standards in one coordinated scope.
Structural Drawing Production Process for Sidra
01
Site Visit & Structural Assessment
02
Structural Drawing Production (DDA Format)
03
Emaar DRC Drawing Package Submission
04
DRC Comment Response & Drawing Revision
05
DDA Building Permit
06
Permit Issued — Contractor Proceeds
How Our Approval Process Works
Our expert engineers handle the entire NOC process, ensuring faster approvals and full compliance with Dubai regulations.
When are Structural Drawings Required in Sidra?
Structural Drawing Types We Produce for Sidra
Villa Extension Structural Drawings
Wall Removal Beam Design & Calculations
Swimming Pool Shell & Foundation Drawings
Second Floor Addition Structural Package
Pergola & Steel Structure Drawings
As-Built Structural Drawings
Sidra Villa Structural Calculations at a Glance
| Step | Who | What happens |
|---|---|---|
| 1 | Structural engineer | Prepares the structural design and calculations and stamps them as an authority-registered consultant. |
| 2 | Emaar (master developer) | Issues the community NOC against its design guidelines. |
| 3 | Building authority — DDA | Building permit; work starts only after it is issued. |
| 4 | Developer and authority | Completion inspection and sign-off. |
Documents Required
- Title deed (or tenancy contract plus landlord NOC for tenants)
- Owner passport and Emirates ID copy
- Affection plan / site plan
- Architectural or shop drawings of the element
- Existing structural drawings, if available
Key Technical Rules
- Registered engineer: calculations are stamped by an authority-registered consultant.
- Loads to code: dead, live and wind loads to the applicable codes.
- Connections designed: fixings, base plates and connections are included.
- Existing structure checked: where new loads are added to an existing building.
- Match the drawings: calculations must match the drawings submitted.
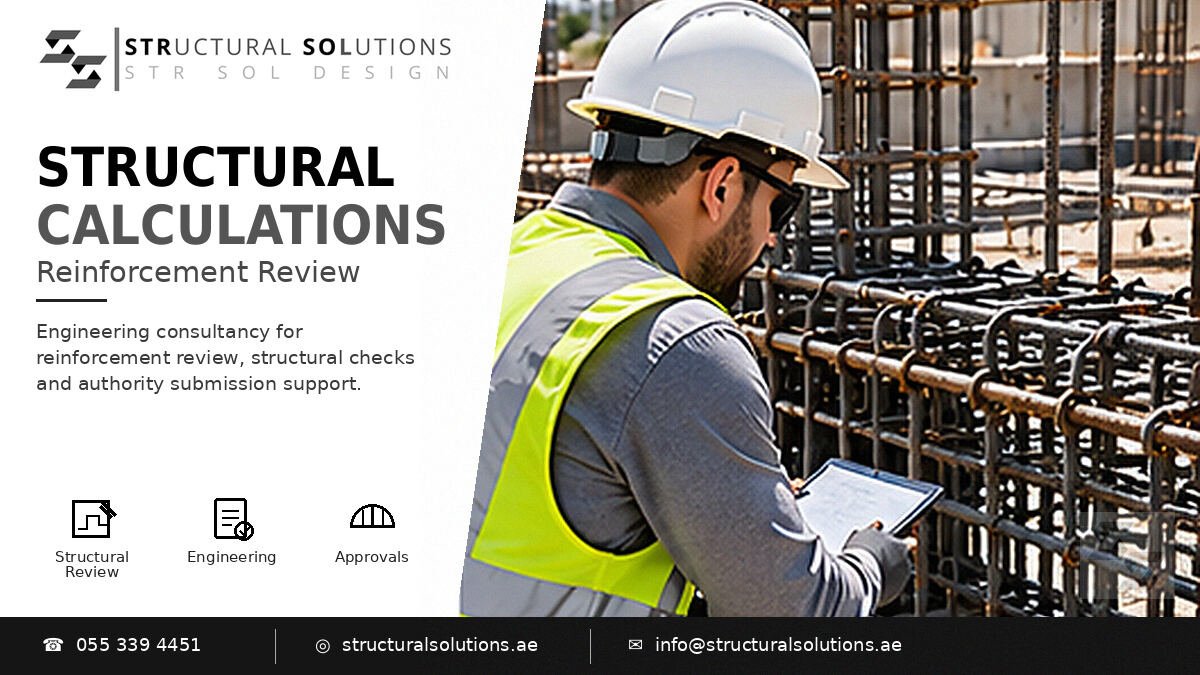
Stamped Calculations
Registered consultant
Loads to Code
Dead, live and wind
Connections
Fixings designed
Why Sidra Homeowners Choose Structural Solutions for Structural Drawings
DDA Format Drawings — Accepted First Time
We produce drawings to DDA layer naming standards, monochrome DWF format, and include the construction cost estimate that most consultants miss — the most common cause of first-submission DDA rejection in Sidra.
Stamped by Licensed Structural Engineer
All drawings and calculations are produced and stamped by a licensed structural engineer registered with the relevant Dubai authorities — a mandatory requirement for DDA portal acceptance.
Emaar & DDA Drawing Standards in One Package
Emaar DRC and DDA have different drawing format requirements. We produce a single coordinated drawing set that meets both — saving time and avoiding revision cycles between submission stages.
We Produce Sidra Structural Drawings Accepted by DDA
The structural drawing package is what determines whether your DDA Building Permit is approved on first submission or enters a costly revision cycle. Structural Solutions produces complete, correctly formatted structural drawings and calculations for Sidra villa modifications that are accepted by both Emaar DRC and DDA without revision — keeping your project on schedule.
Sidra Structural Drawings — Frequently Asked Questions
What format do structural drawings need to be in for DDA submission in Sidra?
DDA requires drawings in monochrome DWF format with specific layer naming conventions. This is different from Dubai Municipality BPS portal which accepts PDF. Most consultants experienced in DM submissions are unfamiliar with DDA format requirements — causing first-submission rejections. Structural Solutions produces drawings to the correct DDA format.
Are structural calculations required in addition to drawings for Sidra DDA?
Yes. DDA requires structural calculations to be submitted alongside structural drawings for all modifications that affect the structural frame. Calculations must be stamped by a licensed structural engineer. Drawings without calculations are an incomplete submission and will be rejected by DDA.
My Sidra villa has no original drawings — can I still apply for a modification permit?
Yes. Structural Solutions conducts an on-site structural survey and produces as-built drawings of the existing villa structure before designing the modification. This is required when original approved drawings are unavailable — which is common for older Sidra villas resold multiple times since original construction.
What do you need from me to get started?
Your plot or unit details, title deed or affection plan, any existing drawings and a short description of the works — we confirm the approvals needed and prepare the submission.
Can Structural Solutions produce structural drawings and manage the DDA submission?
Yes. Structural Solutions provides the complete scope — site visit, structural drawings, calculations, Emaar DRC package, and DDA portal submission. We do not hand off drawings for someone else to submit — we manage the full process. Contact us on WhatsApp or email info@structuralsolutions.ae.
More Sidra Approval Guides
Get Your Sidra Structural Drawings Started Today!
- approvals
- Calculations
- Engineering
- Guides
- Pergolas
- steel & Aluminum