INTRODUCTION (Hook + Problem + Promise)
You found the right office in JLT.
The lease is signed, the fit-out contractor is ready, and you want to start building your office as quickly as possible. Then suddenly the building management tells you:
“You need Concordia approval before any fit-out work starts.”
For many businesses moving into Jumeirah Lake Towers, this is where confusion begins.
Some contractors say the process is simple. Others mention:
- DMCC requirements
- DCD approvals
- HVAC submissions
- structural calculations
- NOCs from building management
Then you discover every tower may have slightly different requirements.
The reality is that office fit-out approvals in JLT involve multiple parties, technical reviews, and strict building management procedures. Even small modifications like partitions or ceiling works may require approvals before contractors are allowed onsite.
And if the process is handled incorrectly, businesses often face:
- delayed move-in dates
- rejected submissions
- repeated authority comments
- contractor access restrictions
- unexpected redesign costs
This guide explains the real Concordia approval process in a practical way, including:
- what Concordia approval actually is
- which office works require approval
- step-by-step JLT fit-out submission process
- DCD and DMCC coordination
- costs, timelines, and common delays
- how to avoid rejection and speed up approvals
Whether your office is in Cluster X, Cluster Y, Cluster C, or any other JLT tower managed by Concordia, this guide will help you understand the actual process before construction begins.
Quick Approval Summary
| Item | Details |
| Main Authority | Concordia + DMCC |
| Area | Jumeirah Lake Towers (JLT) |
| DCD Approval Required? | Usually yes |
| Structural Approval Needed? | Depends on scope |
| Most Common Delay | Incomplete drawings |
3. WHAT IS CONCORDIA APPROVAL IN JLT?
Concordia approval is the building management approval required before carrying out office fit-out or renovation works in many JLT towers.
Concordia acts as the facilities and building management authority for many towers inside JLT and reviews fit-out works to ensure:
- building safety
- fire compliance
- MEP coordination
- tenant compliance
- proper contractor control
A lot of businesses assume landlord approval alone is enough. In reality, most JLT office projects require formal Concordia review before work begins.
Office Works That Usually Require Concordia Approval
Typical examples include:
- office partitions
- ceiling modifications
- HVAC changes
- electrical works
- reception redesign
- pantry additions
- flooring replacement
- meeting room construction
- server room installation
- fire alarm modifications
- office mergers
- structural wall removals
Even relatively small office changes may still require submission approval.
What Happens If You Start Work Without Approval?
This is one of the biggest mistakes office tenants make in JLT.
Starting work before approval may result in:
- contractor access denial
- stop-work notices
- penalties
- rejected inspections
- delayed business opening
- issues obtaining final clearance
Some towers will completely block contractor entry until all approvals are officially issued.
Types of Concordia Approvals
Preliminary / Fit-Out Approval
Initial approval allowing construction work to begin.
Final Completion Approval
Issued after inspection and completion review.
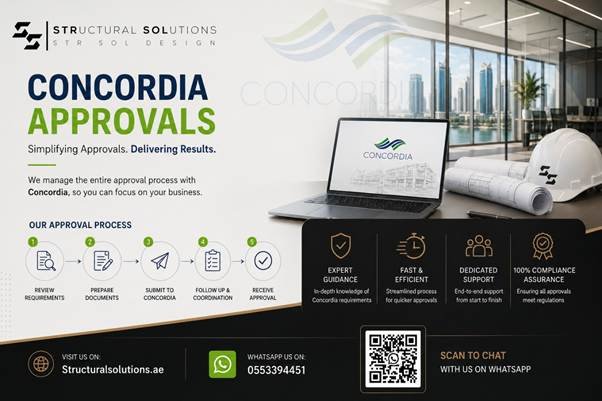
4. STEP-BY-STEP CONCORDIA APPROVAL PROCESS
1. Initial Office Fit-Out Review
The first step is understanding:
- office type
- tower requirements
- fit-out scope
- MEP impact
- fire safety implications
This determines whether the project requires:
- DCD approval
- structural calculations
- additional authority submissions
- HVAC redesign
2. Site Inspection & Existing Layout Review
A consultant reviews:
- current office layout
- building fit-out rules
- fire systems
- AC systems
- structural limitations
This becomes especially important for:
- shell & core offices
- office combinations
- server rooms
- pantry additions
- structural modifications
3. Preparation of Drawings
The consultant prepares:
- existing and proposed layouts
- reflected ceiling plans
- HVAC drawings
- electrical layouts
- fire alarm layouts
- fire fighting drawings
- structural drawings (if needed)
For structural modifications, calculations may include:

These calculations help verify structural safety when walls or heavy systems are modified.
4. Submission to Concordia
The application is submitted to:
Concordia
The review usually focuses on:
- tenant compliance
- building systems
- MEP coordination
- fire safety
- contractor eligibility
5. DMCC & Authority Coordination
Depending on the scope, additional approvals may involve:
- DMCC coordination
- Dubai Civil Defence
- authority permit reviews
6. Technical Review & Comments
Comments are extremely common.
Typical review comments involve:
- HVAC coordination
- fire alarm coverage
- sprinkler layout conflicts
- ceiling coordination
- emergency exits
- incomplete drawings
7. Approval Issuance
Once comments are resolved:
- fit-out approval issued
- contractor mobilization allowed
- access permits activated
8. Site Execution & Inspections
Inspections may happen during:
- ceiling closure
- fire alarm installation
- final fit-out stage
9. Final Completion Clearance
After successful inspection:
- final fit-out clearance issued
- office becomes operational
5. REQUIRED DOCUMENTS CHECKLIST
Company & Lease Documents
Trade license
Office lease agreement
Tenant details
Building NOC forms
Technical Drawings
Existing layout drawings
Proposed fit-out layouts
Ceiling plans
HVAC drawings
Electrical layoutsFire alarm drawings
Fire fighting drawings
Engineering Documents
Structural calculations (if applicable)
Material specifications
Authority forms
Consultant registration documents
Contractor Documents
Contractor trade license
Contractor insurance
Contractor registration approvals
6. AUTHORITIES INVOLVED
Concordia
Responsible for:
- building management review
- contractor coordination
- fit-out compliance
- access approval
DMCC
DMCC oversees:
- tenancy coordination
- commercial compliance
- JLT operational framework
Dubai Civil Defence
Required for:
- fire alarm modifications
- fire fighting systems
- occupancy-related safety reviews
Dubai Municipality
May become involved for:
- structural review
- engineering compliance
- certain permit requirements
7. COSTS & FEES BREAKDOWN
The total cost depends on:
- office size
- tower requirements
- authority scope
- MEP complexity
- structural modifications
Typical costs may include:
- Concordia review fees
- contractor deposits
- DCD review fees
- consultant engineering fees
- drawing preparation
- authority submission charges
Hidden Costs Many Businesses Forget
A lot of office tenants underestimate:
- resubmission fees
- after-hours access charges
- redesign costs
- fire system upgrades
- contractor delays
Important Disclaimer
All fees are indicative and subject to change by the relevant authority or developer. Confirm current fees before applying.
8. TIMELINE & APPROVAL DURATION
Typical Approval Timelines
| Project Type | Estimated Timeline |
Common Causes of Delay
The most common delays happen because of:
- incomplete drawings
- poor HVAC coordination
- missing fire alarm layouts
- contractor registration issues
- incorrect submission formats
Simple office layouts with:
- no structural changes
- limited MEP modifications
- minimal fire system impact
are usually approved much faster.
Realistic Overall Timeline
Approval requirements are subject to change by the relevant authority or developer.
9. COMMON MISTAKES TO AVOID
Starting Work Before Approval
This is extremely common in JLT and often causes bigger delays later.
Hiring Non-Approved Contractors
Some towers only allow approved contractors onsite.
Ignoring Fire Safety Coordination
Even small layout changes may affect:
- sprinklers
- smoke detectors
- exit distances
Poor-Quality Drawings
Incomplete submissions are one of the biggest reasons for repeated comments.
Forgetting Structural Impact
Some office modifications may still require structural review.
Wrong Submission Sequence
Usually:
Concordia approval comes before contractor mobilization and authority coordination.
Skipping the proper sequence often delays the entire project.
10. DO YOU NEED A CONSULTANT?
For most JLT office fit-outs, yes.
A registered consultant helps with:
- coordinated drawings
- authority submissions
- fire safety coordination
- structural verification
- comment resolution
- permit management
Without proper coordination, projects can easily face repeated comments and delays.
Why Self-Submission Often Fails
Most rejected applications happen because:
- drawings incomplete
- fire coordination missing
- structural details overlooked
- incorrect submission process followed
Why Registration Matters
A consultant registered with relevant authorities can legally:
- prepare submissions
- stamp engineering documents
- coordinate approvals
- respond to authority comments
11. HOW STRUCTURAL SOLUTIONS HELPS
Structural Solutions assists businesses with:
- office fit-out drawings
- structural calculations
- Concordia submissions
- DCD coordination
- HVAC coordination
- shell & core fit-out approvals
- final completion approvals
The goal is not only to prepare drawings, but to help projects move through approvals smoothly and realistically.
12. REAL-LIFE SCENARIO
A company leased an office in JLT and planned:
- glass meeting rooms
- pantry area
- reception redesign
- open workspace
- ceiling modifications
Initially, the client assumed contractor coordination alone would be enough.
After review:
- fire alarm coverage required redesign
- HVAC coordination was incomplete
- ceiling modifications affected sprinkler layouts
The process involved:
- Site inspection
- Preparation of coordinated drawings
- Submission to Concordia
- DCD coordination
- Comment resolution
- Final approval issuance
The office fit-out was completed successfully without delays to business operations.
JLT Approvals: Questions Owners and Tenants Ask
The route in every JLT tower: building management NOC, DMCC fit-out approval reviewed through Concordia, DCD approval for fire safety, then inspection and the Concordia COC. See the complete JLT and DMCC fit-out approvals guide.
13. FAQ SECTION
1. Is Concordia approval mandatory for office fit-outs in JLT?
Yes. Most office fit-out works in JLT towers managed by Concordia require approval before construction begins.
2. How long does Concordia approval take?
3. Do office partitions require Concordia approval?
Usually yes, especially if they affect fire safety, HVAC systems, or office layouts.
4. Is DCD approval required for JLT office fit-outs?
In many cases, yes—particularly when fire alarm or fire fighting systems are modified.
5. Can I start office fit-out work before approval?
No. Most buildings will block contractor access until approvals are issued.
6. What documents are required for Concordia approval?
Typically:
- lease documents
- fit-out drawings
- contractor details
- fire alarm layouts
- consultant documents
7. How much does Concordia approval cost?
Costs vary depending on office size, fit-out scope, and building requirements.
8. Are structural calculations required for office fit-outs?
Only when structural modifications or additional loading conditions are involved.
9. What causes the biggest approval delays?
The most common reasons are:
- incomplete drawings
- poor coordination
- missing fire safety details
- contractor approval issues
10. Can shell & core offices require additional approvals?
Yes. Shell & core offices usually involve more coordination between HVAC, electrical, structural, and fire safety systems.
14. CALL TO ACTION
Planning an office fit-out in JLT?
Before construction starts, it’s important to understand:
- which approvals are required
- whether DCD review is needed
- what Concordia expects in submissions
- whether structural calculations are required
Structural Solutions can assist with:
- Concordia approval submissions
- office fit-out drawings
- structural calculations
- DCD coordination
- shell & core office approvals
- final completion approvals
Simply share:
- tower name
- office size
- scope of fit-out
- existing drawings (if available)
The team can review your project and guide you through the approval process clearly and practically.