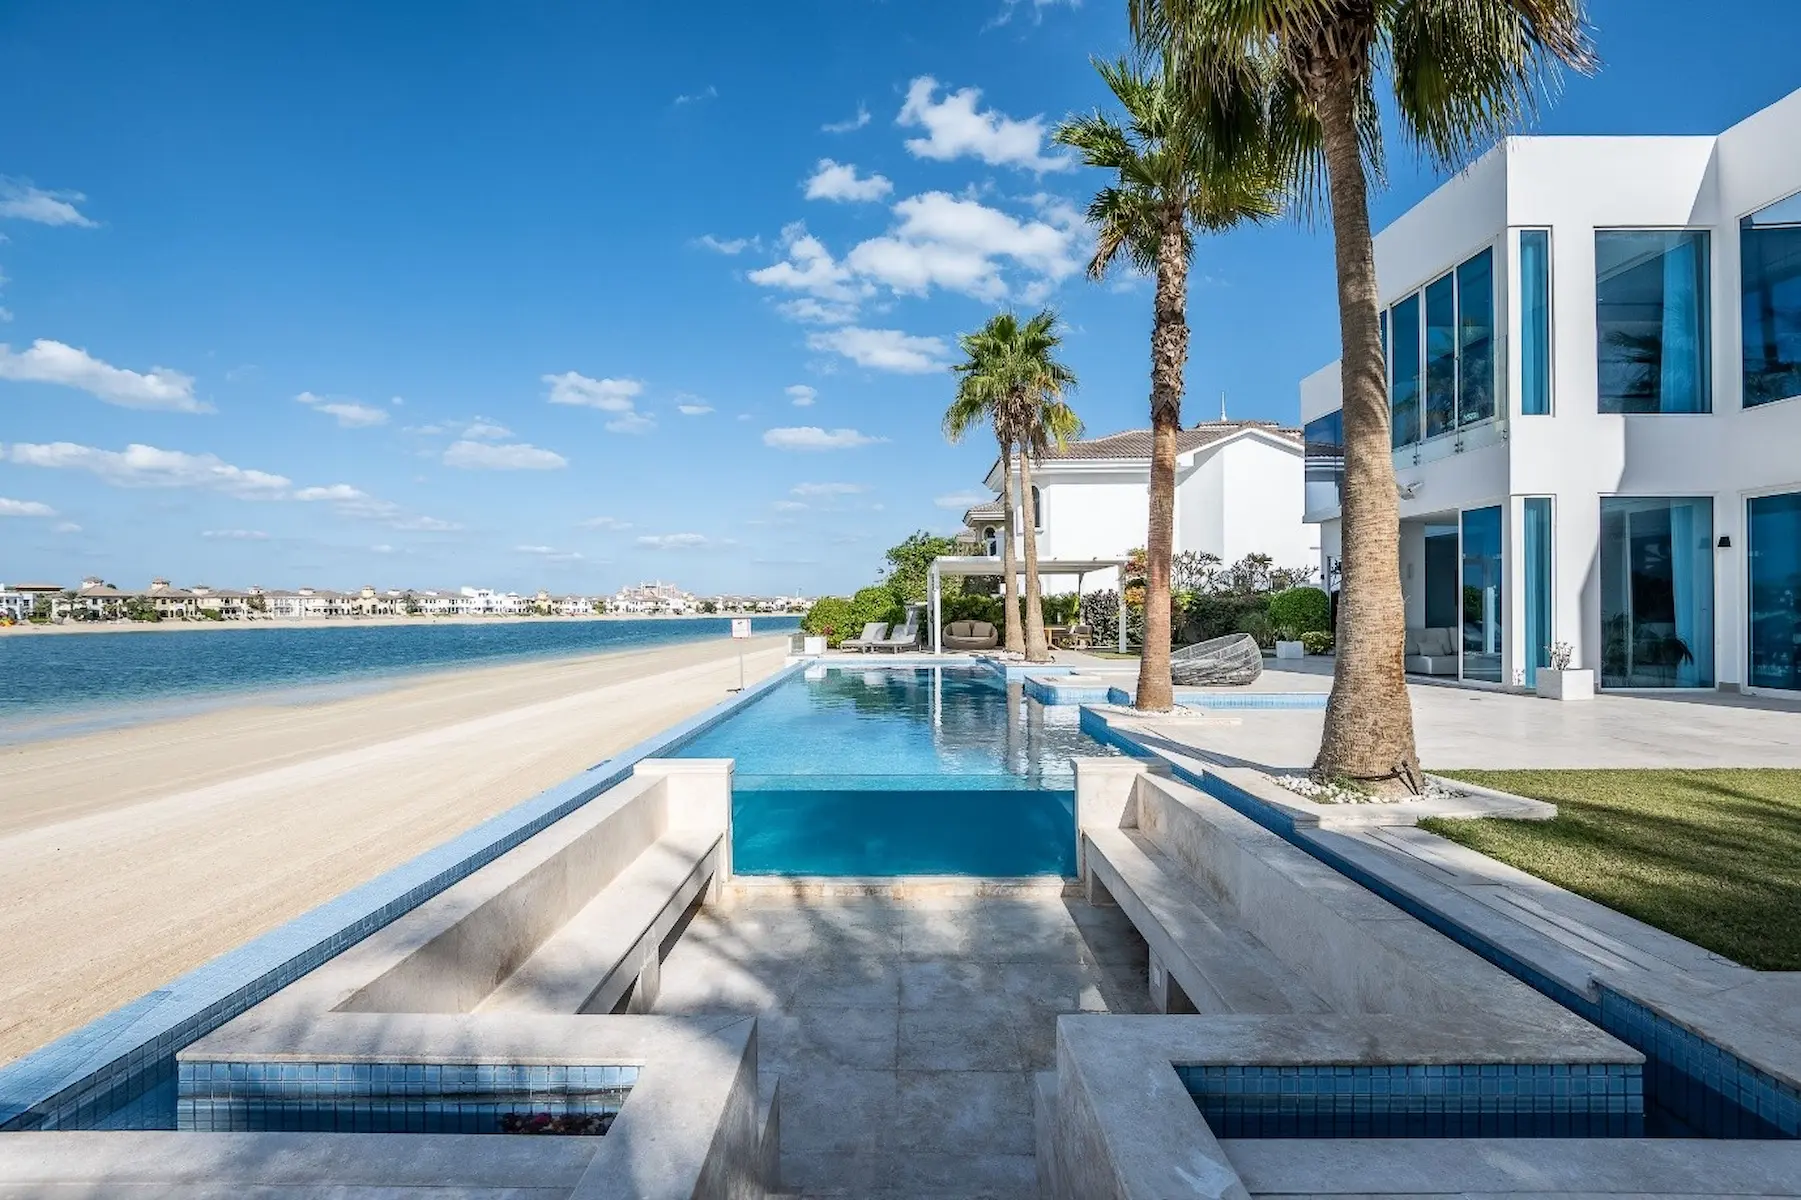
A buyer who doesn't check this comparison is relying entirely on what they can see — which tells them nothing about whether it was ever approved. Discrepancies can affect built-up area, resale value, mortgage eligibility, and whether the buyer inherits an unresolved compliance issue. A written comparison, done before you sign, puts the facts on the table instead of assumptions.
Understanding As-Built vs. Approved Drawings: A Buyer's Guide
'As-built' and 'approved' are not the same thing — and the gap between them is where most villa compliance problems in Dubai originate. This guide explains what each term means, why they diverge, and how to check which one you're actually looking at.
Arabian Ranches
Palm Jumeirah
Dubai Hills Estate
The Meadows
The Springs
Jumeirah Islands
Emirates Hills
Mudon
The Villa
Arabian Ranches
Palm Jumeirah
Dubai Hills Estate
The Meadows
The Springs
Jumeirah Islands
Emirates Hills
Mudon
The Villa
Arabian Ranches
Palm Jumeirah
Dubai Hills Estate
The Meadows
The Springs
Jumeirah Islands
Emirates Hills
Mudon
The Villa
Arabian Ranches
Palm Jumeirah
Dubai Hills Estate
The Meadows
The Springs
Jumeirah Islands
Emirates Hills
Mudon
The Villa
Arabian Ranches
Palm Jumeirah
Dubai Hills Estate
The Meadows
The Springs
Jumeirah Islands
Emirates Hills
Mudon
The Villa
Arabian Ranches
Palm Jumeirah
Dubai Hills Estate
The Meadows
The Springs
Jumeirah Islands
Emirates Hills
Mudon
The Villa
Arabian Ranches
Palm Jumeirah
Dubai Hills Estate
The Meadows
The Springs
Jumeirah Islands
Emirates Hills
Mudon
The Villa
Arabian Ranches
Palm Jumeirah
Dubai Hills Estate
The Meadows
The Springs
Jumeirah Islands
Emirates Hills
Mudon
The Villa
Streamlined
Approval process
End-to-end
NOC to permit, managed
Direct access
To your project team
Always on
Client support
As-Built vs. Approved Drawings: The Difference
Approved drawings are the floor plan and building permit filed with the authority — they represent what was officially sanctioned. As-built condition is what actually exists on site today, including any changes made after the original approval. When an owner modifies a villa without updating the official record, the as-built condition and the approved drawings diverge, and only a direct comparison reveals where.
How to Compare As-Built to Approved
01
Obtain the Approved Floor Plan
02
Conduct an On-Site As-Built Survey
03
Overlay As-Built Against Approved
04
Identify Every Discrepancy
05
Assess Structural Safety of Discrepancies
06
Written Comparison Report
How Our Approval Process Works
Our expert engineers handle the entire NOC process, ensuring faster approvals and full compliance with Dubai regulations.
Why This Comparison Matters to Buyers
What a Drawings Comparison Covers
Room Layout Comparison
BUA Comparison
Extension Identification
Enclosure Identification
Structural Wall Changes
Written Discrepancy List
Simple Approval Process
How Our Approval Process Works
We manage every stage of the approval process with accurate documentation, authority coordination, and expert engineering support.

Quick Review
We review drawings and project requirements fast.
Plan Design
Our team prepares compliant
drawings and files.
Easy Submit
We submit documents to
Dubai authorities safely.
Final Permit
Receive approvals and
permits without delays.

Proven track record
Across Dubai
Established firm
Years of experience
Highly rated
By our clients
Why Buyers Choose Structural Solutions
Independent Comparison
We work for the buyer, comparing drawings and site condition without bias.
All Communities Covered
Emaar, Nakheel, Meraas, Al Barari, and other developer-governed communities.
Fast Turnaround
Reports delivered within your MOU due-diligence window.
Compare As-Built to Approved Before You Sign
Structural Solutions compares a villa's as-built condition against its approved drawings, giving you a written discrepancy report before you commit.
Understanding As-Built vs. Approved Drawings: A Buyer's Guide — FAQs
What's the difference between as-built and approved drawings?
Approved drawings show what was officially sanctioned by the authority. As-built condition is what physically exists on site today, which may include unapproved changes.
How do I get the approved drawings for a villa I'm considering?
They can be requested from the community developer or the relevant authority, sometimes with the seller's assistance.
What if there are discrepancies?
Discrepancies should be assessed for regularisation viability before you factor them into your purchase decision.
Is this comparison something I can do myself?
You can compare basic layout visually, but confirming NOC and permit records, and assessing structural implications, requires a professional check.
How long does a full comparison take?
Most comparisons are completed within 3–5 working days of site access.
As-Built & Approved Drawings Guides
Get Your Drawings Comparison Today
- approvals
- Calculations
- Engineering
- Guides
- Pergolas
- steel & Aluminum